
Susan Anderson
Iron Valley Real Estate of Central PA
(717) 775-7932
73 Total Sales
5 in Paradise
$46K - $80K Price Range


Estimated Value: $558,000 - $652,000
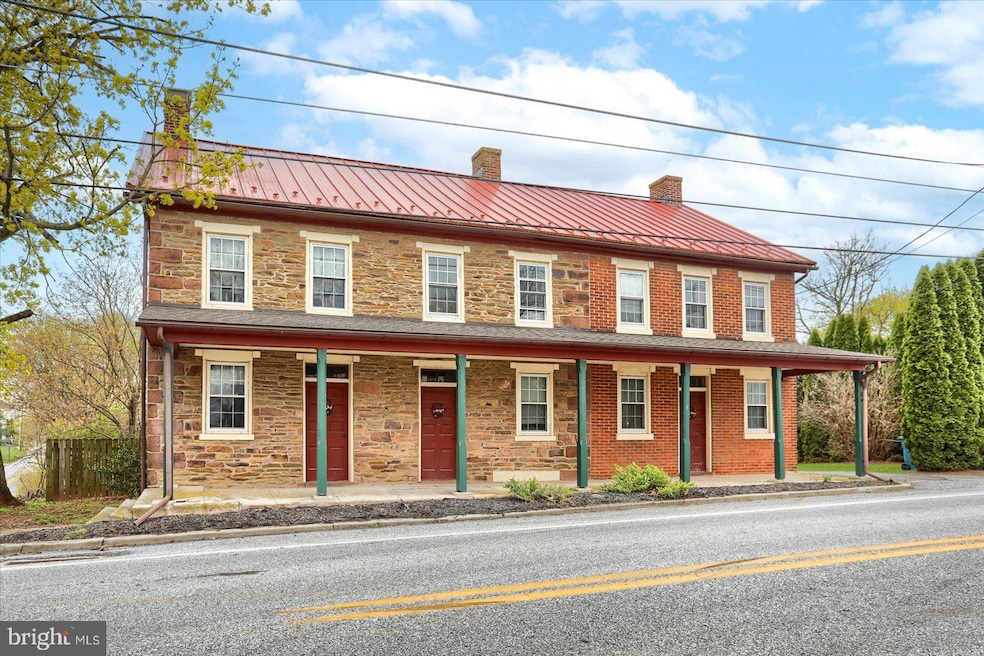
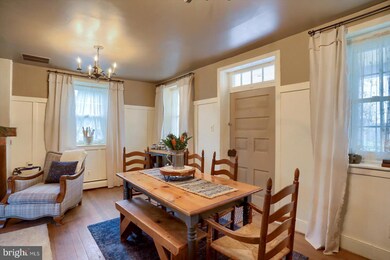
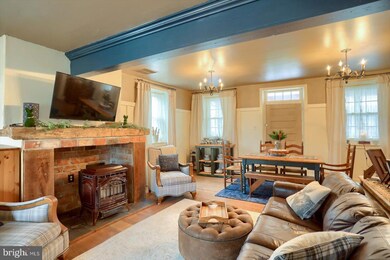
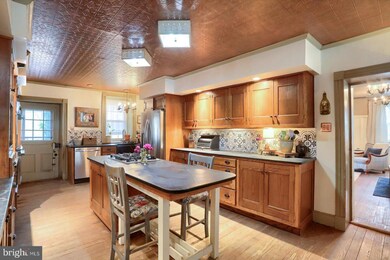
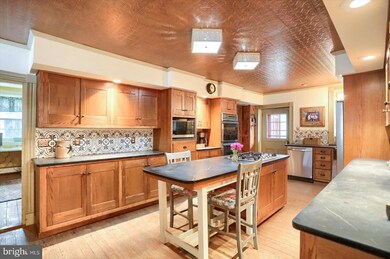
Welcome home to this one of a kind historical home! 5140 W. Canal Rd is a 4 bedroom 3.5 bath brick and stone colonial home set on just under 6 acres of beautiful land in Spring Grove School District. The original home was built pre-Revolutionary times. The stone portion was built pre-civil war and the brick wing is post civil war giving this home a ton of character and charm and it was even featured in Country Home Magazine! Throughout the home there have been renovations giving it modern conveniences. The main floor hosts a beautiful eat in kitchen with soapstone counter tops and hardwood floors. Just off the kitchen is a dining room and den large enough to host family dinners and holidays while keeping warm by the pellet stove. The powder room is placed perfectly for guests while you entertain. On the other side of the kitchen are two flex rooms ideal for an office and library with beautiful built in shelves and space to work. From there is another den area complete with another fireplace and pellet stove that makes it a perfect spot for unwinding. Upstairs you'll find all 4 bedrooms. The primary bedroom has it's own bathroom with custom stone shower and laundry. Opposite the primary, you'll find the other three bedrooms and 2 full bathrooms. Attic access gives you plenty of place for storage. Outside, just off the back porch is a beautiful custom stone patio with stone fireplace that opens out into the yard. Multiple outbuildings give you plenty of room for work, storage or any hobbies you may have. There is a workshop with a full loft, a chicken coop and corn crib, an outhouse and greenhouse and a 2 story barn with a 3 stall garage. Just beyond all that is a 1 acre lavender field that produces amazing lavender every year! This home is truly one of a kind and must been seen to capture all of its charm and beauty!
Last Agent to Sell the Property
(717) 893-0130 toriwagner@remax.net RE/MAX 1st Class License #RS371801 Listed on: 04/18/2025
Last Buyer's Agent
(717) 931-0511 bleber@mpl-law.com The Exchange Real Estate Company LLC License #RS374189
We collect this data history from publicly available records. To have your information removed, we recommend requesting removal directly through your county’s website.
Susan Anderson
Iron Valley Real Estate of Central PA
(717) 775-7932
73 Total Sales
5 in Paradise
$46K - $80K Price Range
Katie Klenk
Keller Williams Legacy
(717) 268-4302
113 Total Sales
1 in Paradise
$269,000 Price
Taylor Henry
1972 Realty
(484) 755-6038
310 Total Sales
14 in Paradise
$220K - $313K Price Range
Ginnie Kite
LPT Realty, LLC
(717) 931-6204
186 Total Sales
1 in Paradise
$305,000 Price
Ali Haghgoo
EXP Realty, LLC
(410) 999-0791
407 Total Sales
1 in Paradise
$144,900 Price
Mackensie Greene
RSR, REALTORS, LLC
(717) 536-8786
46 Total Sales
2 in Paradise
$245K - $285K Price Range
We collect this data history from publicly available records. To have your information removed, we recommend requesting removal directly through your county’s website.
| Date | Buyer | Sale Price | Title Company |
|---|---|---|---|
| $620,000 | None Listed On Document | ||
| $350,000 | None Available | ||
| -- | None Available | ||
| $242,500 | -- |
We collect this data history from publicly available records. To have your information removed, we recommend requesting removal directly through your county’s website.
| Date | Status | Borrower | Loan Amount |
|---|---|---|---|
| Open | $527,000 | ||
| Previous Owner | $150,000 | ||
| Previous Owner | $55,400 | ||
| Previous Owner | $271,900 | ||
| Previous Owner | $44,000 | ||
| Previous Owner | $282,466 | ||
| Previous Owner | $280,000 | ||
| Previous Owner | $25,000 | ||
| Previous Owner | $110,000 |
We collect this data history from publicly available records. To have your information removed, we recommend requesting removal directly through your county’s website.
| Date | Event | Price | List to Sale | Price per Sq Ft |
|---|---|---|---|---|
| 07/07/2025 07/07/25 | Sold | $620,000 | -1.6% | $191 / Sq Ft |
| 04/24/2025 04/24/25 | Pending | -- | -- | -- |
| 04/18/2025 04/18/25 | For Sale | $630,000 | -- | $194 / Sq Ft |
We collect this data history from publicly available records. To have your information removed, we recommend requesting removal directly through your county’s website.
| Year | Tax Paid | Tax Assessment Tax Assessment Total Assessment is a certain percentage of the fair market value that is determined by local assessors to be the total taxable value of land and additions on the property. | Land | Improvement |
|---|---|---|---|---|
| 2026 | $7,503 | $214,630 | $50,960 | $163,670 |
| 2025 | $6,972 | $209,030 | $50,960 | $158,070 |
| 2024 | $6,896 | $209,030 | $50,960 | $158,070 |
| 2023 | $6,896 | $209,030 | $50,960 | $158,070 |
| 2022 | $6,896 | $209,030 | $50,960 | $158,070 |
| 2021 | $6,598 | $209,030 | $50,960 | $158,070 |
| 2020 | $6,577 | $209,030 | $50,960 | $158,070 |
| 2019 | $6,436 | $209,030 | $50,960 | $158,070 |
| 2018 | $6,350 | $209,030 | $50,960 | $158,070 |
| 2017 | $6,203 | $209,030 | $50,960 | $158,070 |
| 2016 | $0 | $209,030 | $50,960 | $158,070 |
| 2015 | -- | $204,830 | $46,760 | $158,070 |
| 2014 | -- | $204,830 | $46,760 | $158,070 |
T
Seller's Agent in 2025
Tori Wagner
RE/MAX
13 Total Sales
A
Buyer's Agent in 2025
Abbie Evans
The Exchange Real Estate Company LLC
(717) 269-6254
42 Total Sales
Source: Bright MLS
MLS Number: PAYK2079520
APN: 42-000-IE-0075.00-00000
Disclaimer: Certain information contained herein is derived from information provided by parties other than Homes.com. All information provided is deemed reliable, but is not guaranteed to be accurate and should be independently verified.
The data relating to real estate for sale on this website appears in part through the BRIGHT Internet Data Exchange program, a voluntary cooperative exchange of property listing data between licensed real estate brokerage firms, and is provided by BRIGHT through a licensing agreement.
Listing information is from various brokers who participate in the Bright MLS IDX program and not all listings may be visible on the site.
The property information being provided on or through the website is for the personal, non-commercial use of consumers and such information may not be used for any purpose other than to identify prospective properties consumers may be interested in purchasing.
Some properties which appear for sale on the website may no longer be available because they are for instance, under contract, sold or are no longer being offered for sale.
Property information displayed is deemed reliable but is not guaranteed.
Copyright 2026 Bright MLS, Inc.
Ask me questions while you tour the home.