
David Taljonick
REMAX Right Choice
(810) 428-1048
208 Total Sales
15 in Genesee
$90K - $262K Price Range
Estimated Value: $396,787
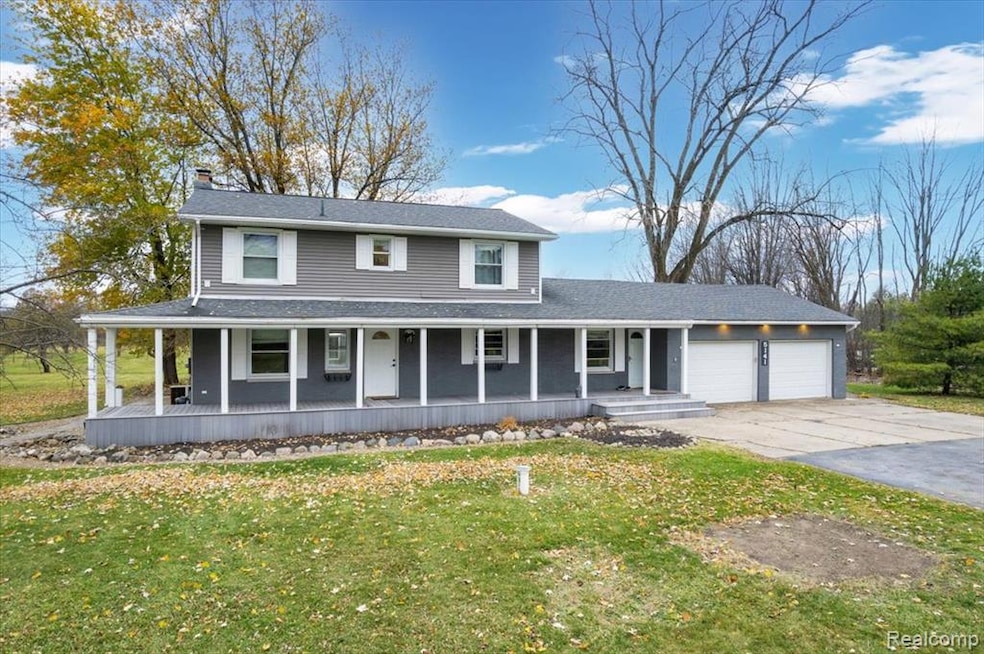
Welcome to your own private retreat on over 14 acres Flint! This spacious 5-bedroom Colonial offers over 2,000 square feet of living space surrounded by peaceful nature and a private pond. Enjoy a large family room with a cozy fireplace, updated kitchen appliances, and a versatile floor plan perfect for gatherings or quiet evenings in. Step outside to a covered porch and expansive deck overlooking over 14 acres of your land — ideal for entertaining or relaxing. The property also features a 2-car attached garage, above-ground pool, hot tub, and additional shed for storage. Conveniently located near Richfield and Belsay Roads with easy access to local amenities, yet offering the space and privacy you’ve been looking for. Please note washer appliance is excluded from the sale.
One of the best price-per-acre opportunities in Genesee County. Updated interior, move-in ready, and a private 14.62-acre setting — rare combination under $400k
Last Agent to Sell the Property
Stewart Team R E Partners Inc License #6506048651 Listed on: 11/06/2025
We collect this data history from publicly available records. To have your information removed, we recommend requesting removal directly through your county’s website.
David Taljonick
REMAX Right Choice
(810) 428-1048
208 Total Sales
15 in Genesee
$90K - $262K Price Range
The Cunningham Group
RE/MAX Platinum - Grand Blanc
(810) 250-7880
57 Total Sales
1 in Genesee
$180,000 Price
Amy Rechsteiner
Berkshire Hathaway HomeServices Michigan Real Est
(810) 644-1703
76 Total Sales
2 in Genesee
$200K - $220K Price Range
Theresa St. Dennis
Keller Williams First
(810) 777-7413
61 Total Sales
1 in Genesee
$160,000 Price
Gary Hobson
REMAX Edge
(810) 339-4497
164 Total Sales
2 in Genesee
$138K - $160K Price Range
Rebeca Anderson Garty
Keller Williams First
(810) 644-1355
83 Total Sales
7 in Genesee
$113K - $228K Price Range
We collect this data history from publicly available records. To have your information removed, we recommend requesting removal directly through your county’s website.
| Date | Buyer | Sale Price | Title Company |
|---|---|---|---|
| $386,700 | Sterling Title | ||
| $340,000 | Dba Title Resource Agency | ||
| $340,000 | None Listed On Document |
We collect this data history from publicly available records. To have your information removed, we recommend requesting removal directly through your county’s website.
| Date | Status | Borrower | Loan Amount |
|---|---|---|---|
| Open | $13,535 | ||
| Open | $379,695 | ||
| Previous Owner | $306,000 | ||
| Previous Owner | $50,000 | ||
| Previous Owner | $40,000 |
We collect this data history from publicly available records. To have your information removed, we recommend requesting removal directly through your county’s website.
| Date | Event | Price | List to Sale | Price per Sq Ft | Prior Sale |
|---|---|---|---|---|---|
| 01/30/2026 01/30/26 | Sold | $386,700 | 0.0% | $187 / Sq Ft | |
| 12/22/2025 12/22/25 | Pending | -- | -- | -- | |
| 11/07/2025 11/07/25 | For Sale | $386,700 | +13.7% | $187 / Sq Ft | |
| 10/26/2021 10/26/21 | Sold | $340,000 | +1.5% | $164 / Sq Ft | View Prior Sale |
| 09/09/2021 09/09/21 | Pending | -- | -- | -- | |
| 09/06/2021 09/06/21 | For Sale | $334,900 | -- | $162 / Sq Ft |
We collect this data history from publicly available records. To have your information removed, we recommend requesting removal directly through your county’s website.
| Year | Tax Paid | Tax Assessment Tax Assessment Total Assessment is a certain percentage of the fair market value that is determined by local assessors to be the total taxable value of land and additions on the property. | Land | Improvement |
|---|---|---|---|---|
| 2025 | $1,821 | $189,100 | $0 | $0 |
| 2024 | $1,773 | $177,100 | $0 | $0 |
| 2023 | $1,691 | $151,900 | $0 | $0 |
| 2022 | $3,486 | $140,000 | $0 | $0 |
| 2021 | $2,719 | $120,100 | $0 | $0 |
| 2020 | $834 | $109,200 | $0 | $0 |
| 2019 | $821 | $98,600 | $0 | $0 |
| 2018 | $2,590 | $81,900 | $0 | $0 |
| 2017 | $2,472 | $80,600 | $0 | $0 |
| 2016 | $2,457 | $75,200 | $0 | $0 |
| 2015 | $2,269 | $69,500 | $0 | $0 |
| 2014 | $757 | $65,800 | $0 | $0 |
| 2012 | -- | $66,800 | $66,800 | $0 |
Seller's Agent in 2026
Kevin Stewart
Stewart Team R E Partners Inc
(248) 759-5474
146 Total Sales
Seller Co-Listing Agent in 2026
Molly Winget
Stewart Team R E Partners Inc
(248) 408-9684
25 Total Sales
Buyer's Agent in 2026
Debbie McIntosh
(810) 691-6440
54 Total Sales
Seller's Agent in 2021
Christina Cain
Berkshire Hathaway HomeServices Michigan Real Est
(248) 766-4339
83 Total Sales
N
Buyer's Agent in 2021
Non Participant
Non Realcomp Office
U
Buyer's Agent in 2021
Unidentified Agent
Unidentified Office
Source: Realcomp
MLS Number: 20251051654
APN: 11-24-400-026
Disclaimer: Certain information contained herein is derived from information provided by parties other than Homes.com. All information provided is deemed reliable, but is not guaranteed to be accurate and should be independently verified.
IDX provided courtesy of Realcomp II Ltd. via Ten-X and MLS
Copyright 2026 Realcomp II Ltd. Shareholders
IDX information is provided exclusively for consumers' personal, noncommercial use and may not be used for any purpose other than to identify prospective properties consumers may be interested in purchasing. The accuracy of all information, regardless of source, is not guaranteed or warranted. All information should be independently verified.
Listing Information presented by local MLS brokerage: Ten-X, local REALTOR®- Arlene Richardson - (888)-952-6393
Ask me questions while you tour the home.