
Matthew Hornaday
EXP Realty LLC
(561) 279-3247
99 Total Sales
1 in Eastway Park
$525,000 Price
Estimated Value: $808,973
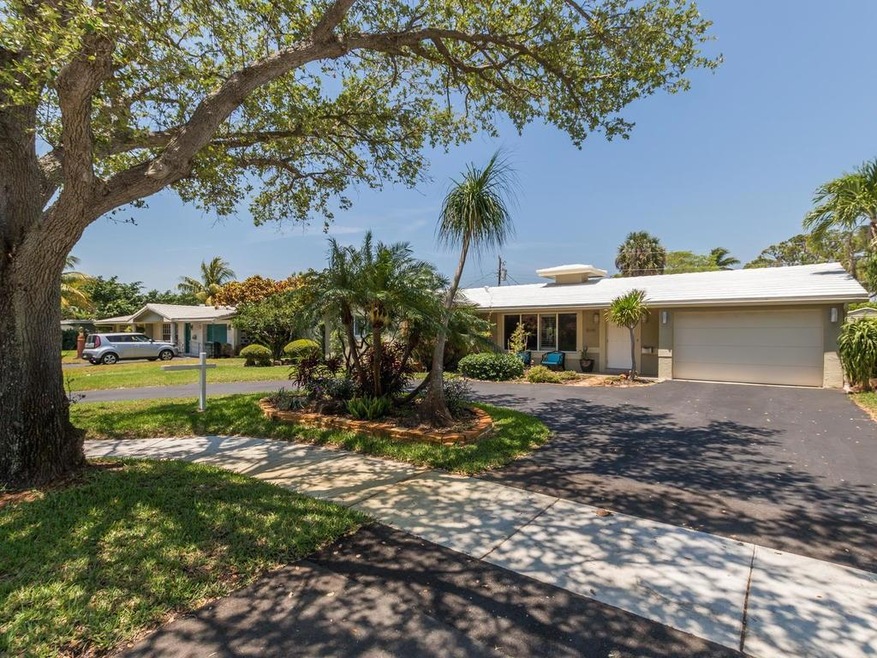
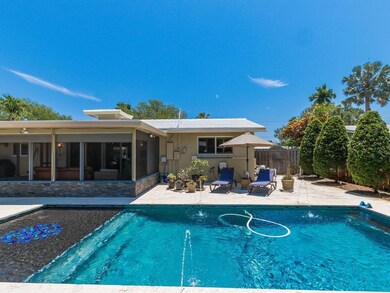
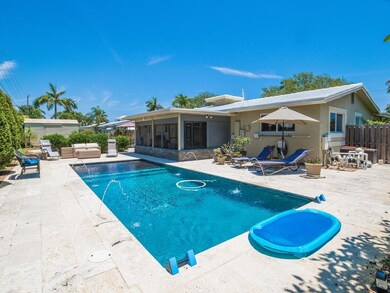
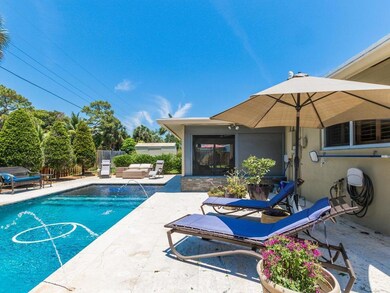
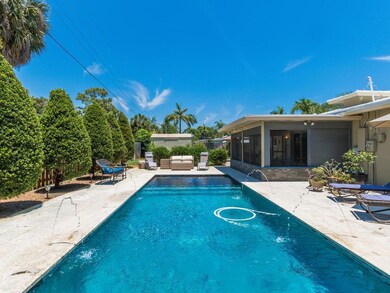
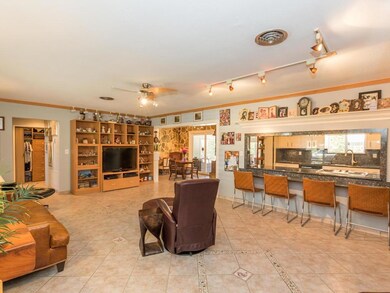
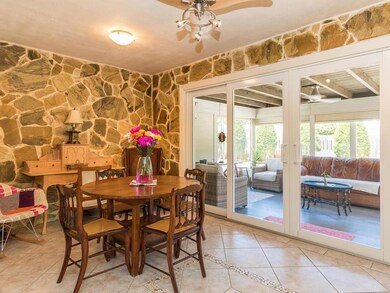
Exceptional pool home...large bedrooms, expansive closets with full built-ins. Completely remodeled kitchen and baths. Master has Jacuzzi tub and shower. Granite counters. Screened patio overlooking open, heated pool with shallow end wading area, fountains, stone paver patio. Large shed for storage. Lovely manicured landscaping. Circular drive, garage and new front sidewalks. IMPACT WINDOWS AND DOORS.Oversized inside utility room with built-in hamper. Close to all amenities. Short ride to beach, shops.
Last Agent to Sell the Property
Charles Rutenberg Realty FTL License #4652 Listed on: 05/10/2017
We collect this data history from publicly available records. To have your information removed, we recommend requesting removal directly through your county’s website.
Matthew Hornaday
EXP Realty LLC
(561) 279-3247
99 Total Sales
1 in Eastway Park
$525,000 Price
Donna Galloway
Golden Sands S. Florida Realty
(754) 354-5595
75 Total Sales
1 in Eastway Park
$1,600,000 Price
Team ANA
Better Homes & Gdns RE Fla 1st
(754) 254-5266
18 Total Sales
1 in Eastway Park
$605,000 Price
Nicholas Grecco
Icon Realty Advisors LLC
(754) 219-8816
64 Total Sales
2 in Eastway Park
$2,680,000 Price Range
Alla Kalkis
Coldwell Banker Realty
(855) 921-3621
35 Total Sales
2 in Eastway Park
$290,000 Price Range
Lydia Gates PA
KW Reserve
(561) 461-5493
87 Total Sales
2 in Eastway Park
$874,900 Price Range
We collect this data history from publicly available records. To have your information removed, we recommend requesting removal directly through your county’s website.
| Date | Buyer | Sale Price | Title Company |
|---|---|---|---|
| -- | None Listed On Document | ||
| $425,000 | Blade Title Co | ||
| $137,500 | -- | ||
| -- | -- |
We collect this data history from publicly available records. To have your information removed, we recommend requesting removal directly through your county’s website.
| Date | Status | Borrower | Loan Amount |
|---|---|---|---|
| Previous Owner | $345,000 | ||
| Previous Owner | $340,000 | ||
| Previous Owner | $100,000 | ||
| Previous Owner | $70,000 |
We collect this data history from publicly available records. To have your information removed, we recommend requesting removal directly through your county’s website.
| Date | Event | Price | List to Sale | Price per Sq Ft |
|---|---|---|---|---|
| 10/11/2017 10/11/17 | Sold | $425,000 | -5.5% | $244 / Sq Ft |
| 09/11/2017 09/11/17 | Pending | -- | -- | -- |
| 05/09/2017 05/09/17 | For Sale | $449,900 | -- | $258 / Sq Ft |
We collect this data history from publicly available records. To have your information removed, we recommend requesting removal directly through your county’s website.
| Year | Tax Paid | Tax Assessment Tax Assessment Total Assessment is a certain percentage of the fair market value that is determined by local assessors to be the total taxable value of land and additions on the property. | Land | Improvement |
|---|---|---|---|---|
| 2026 | $8,954 | $465,160 | ||
| 2025 | $8,623 | $452,940 | ||
| 2024 | $8,241 | $440,180 | ||
| 2023 | $8,241 | $427,360 | $0 | $0 |
| 2022 | $7,614 | $414,920 | $0 | $0 |
| 2021 | $7,413 | $402,840 | $0 | $0 |
| 2020 | $7,245 | $397,280 | $108,000 | $289,280 |
| 2019 | $7,172 | $391,660 | $108,000 | $283,660 |
| 2018 | $6,859 | $388,660 | $108,000 | $280,660 |
| 2017 | $2,888 | $168,420 | $0 | $0 |
| 2016 | $2,862 | $164,960 | $0 | $0 |
| 2015 | $2,518 | $163,820 | $0 | $0 |
| 2014 | $2,538 | $162,520 | $0 | $0 |
| 2013 | -- | $261,850 | $72,000 | $189,850 |
Seller's Agent in 2017
Teresa Bauer
Charles Rutenberg Realty FTL
4 in this area
10 Total Sales
J
Buyer's Agent in 2017
Joy Mastropieri
Mastropieri Group LLC
(561) 400-6449
5 in this area
414 Total Sales
Source: BeachesMLS (Greater Fort Lauderdale)
MLS Number: F10066764
APN: 48-43-07-13-1100
Disclaimer: Certain information contained herein is derived from information provided by parties other than Homes.com. All information provided is deemed reliable, but is not guaranteed to be accurate and should be independently verified.
All listings featuring the BMLS logo are provided by Beaches MLS, Inc. This information is not verified for authenticity or accuracy and is not guaranteed. Copyright 2026 Beaches Multiple Listing Service, Inc. Information is provided exclusively for consumers' personal, non-commercial use and may not be used for any purpose other than to identify prospective properties consumers may be interested in purchasing.
Ask me questions while you tour the home.