
Amber Castles
Pearson Smith Realty LLC
(833) 400-2650
120 Total Sales
1 in New Baltimore
$935,000 Price

Estimated Value: $643,000 - $702,000
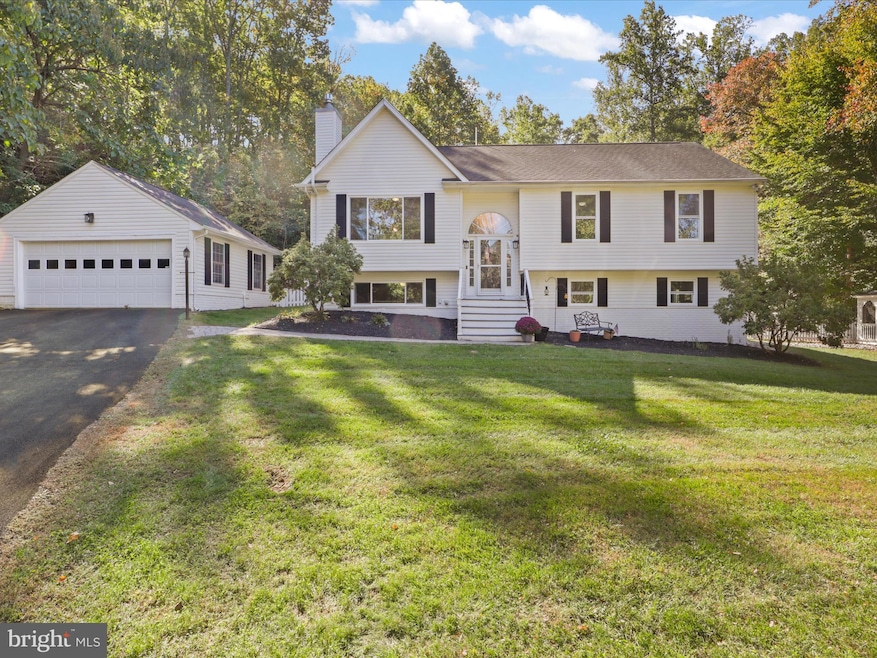
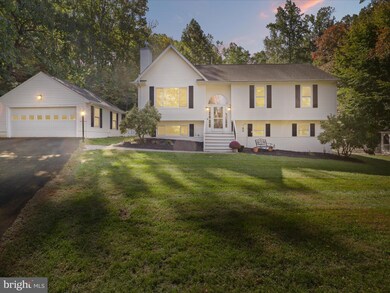
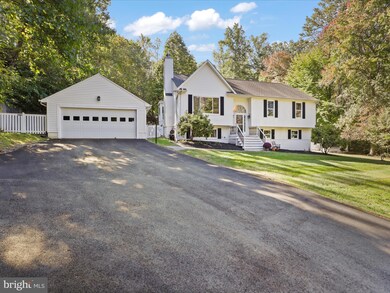
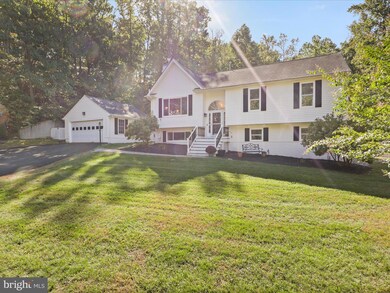
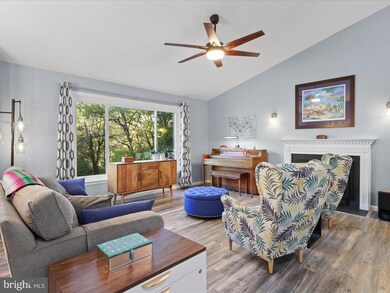
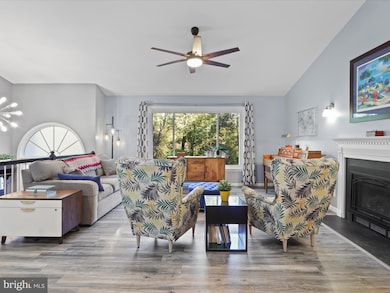
Welcome to 5141 S Run Road. This beautiful, updated split level home w/ detached 2 car garage is nestled on almost 2 acres of pristine wooded privacy with NO HOA and features a bright and open floor plan! The main living level offers a vaulted great room with a fireplace that connects to a gourmet kitchen featuring white cabinetry, granite counters, SS appliances and a dine in kitchen. There are 3 spacious bedrooms and 2 full baths on the main level. The primary bedroom is complete with a full bathroom with dual vanities, a large walk-in closet and an entrance leading to the massive covered composite deck that spans the entire back of the home and overlooks the wooded backyard. The lower level boasts a massive 24x25 family room, full bath, large laundry room, and a large additional bedroom. The outside oasis features a fabulous composite deck with covered area, a shed, gazebo and a child’s dream set up - equipped with a playground, trampoline, climbing area and more. Updates include Water heater, driveway, windows/doors, flooring, paint, some appliances and more! This home offers the ultimate privacy while being just minutes to Wegmans, shopping and dining, wineries, breweries and more!
Last Agent to Sell the Property
(703) 626-5607 paul@take2realestate.com Take 2 Real Estate LLC Listed on: 10/18/2024
We collect this data history from publicly available records. To have your information removed, we recommend requesting removal directly through your county’s website.
Amber Castles
Pearson Smith Realty LLC
(833) 400-2650
120 Total Sales
1 in New Baltimore
$935,000 Price
Kathleen Quintarelli
Weichert, REALTORS
(202) 875-6790
84 Total Sales
1 in New Baltimore
$440,000 Price
Kimberly Pace
Compass
(703) 686-8952
28 Total Sales
1 in New Baltimore
$635,000 Price
Navpreet Kohli
Samson Properties
(240) 252-6188
51 Total Sales
1 in New Baltimore
$859,990 Price
Heidi Wulf
RE/MAX Gateway
(844) 334-2486
79 Total Sales
1 in New Baltimore
$799,900 Price
Jenny Lopez
Lopez Realtors
(571) 253-7094
77 Total Sales
1 in New Baltimore
$890,000 Price
We collect this data history from publicly available records. To have your information removed, we recommend requesting removal directly through your county’s website.
| Date | Buyer | Sale Price | Title Company |
|---|---|---|---|
| $682,800 | Chicago Title | ||
| $577,000 | Pinnacle Title & Escrow Inc | ||
| $389,900 | -- | ||
| $349,900 | -- | ||
| $260,629 | -- |
We collect this data history from publicly available records. To have your information removed, we recommend requesting removal directly through your county’s website.
| Date | Status | Borrower | Loan Amount |
|---|---|---|---|
| Open | $682,800 | ||
| Previous Owner | $31,500 | ||
| Previous Owner | $577,000 | ||
| Previous Owner | $346,300 | ||
| Previous Owner | $351,100 | ||
| Previous Owner | $370,405 | ||
| Previous Owner | $285,000 | ||
| Previous Owner | $279,900 | ||
| Previous Owner | $208,500 |
We collect this data history from publicly available records. To have your information removed, we recommend requesting removal directly through your county’s website.
| Date | Event | Price | List to Sale | Price per Sq Ft | Prior Sale |
|---|---|---|---|---|---|
| 11/19/2024 11/19/24 | Sold | $682,800 | +3.5% | $255 / Sq Ft | |
| 10/18/2024 10/18/24 | For Sale | $659,900 | +14.4% | $246 / Sq Ft | |
| 11/30/2021 11/30/21 | Sold | $577,000 | +1.2% | $215 / Sq Ft | View Prior Sale |
| 10/27/2021 10/27/21 | Pending | -- | -- | -- | |
| 10/20/2021 10/20/21 | For Sale | $569,900 | +46.2% | $213 / Sq Ft | |
| 05/29/2015 05/29/15 | Sold | $389,900 | 0.0% | $147 / Sq Ft | View Prior Sale |
| 04/12/2015 04/12/15 | Pending | -- | -- | -- | |
| 04/02/2015 04/02/15 | For Sale | $389,900 | -- | $147 / Sq Ft |
We collect this data history from publicly available records. To have your information removed, we recommend requesting removal directly through your county’s website.
| Year | Tax Paid | Tax Assessment Tax Assessment Total Assessment is a certain percentage of the fair market value that is determined by local assessors to be the total taxable value of land and additions on the property. | Land | Improvement |
|---|---|---|---|---|
| 2026 | $5,474 | $611,600 | $197,600 | $414,000 |
| 2025 | -- | $467,800 | $137,600 | $330,200 |
| 2024 | -- | $467,800 | $137,600 | $330,200 |
| 2023 | $4,238 | $467,800 | $137,600 | $330,200 |
| 2022 | $4,238 | $467,800 | $137,600 | $330,200 |
| 2021 | $3,671 | $367,900 | $137,600 | $230,300 |
| 2020 | $3,671 | $367,900 | $137,600 | $230,300 |
| 2019 | $3,636 | $364,400 | $137,600 | $226,800 |
| 2018 | $3,592 | $364,400 | $137,600 | $226,800 |
| 2016 | $3,294 | $315,700 | $137,600 | $178,100 |
| 2015 | -- | $315,700 | $137,600 | $178,100 |
| 2014 | -- | $315,700 | $137,600 | $178,100 |
Seller's Agent in 2024
Paul Thistle
Take 2 Real Estate LLC
(703) 626-5607
395 Total Sales
Buyer's Agent in 2024
Michele Noel
Pearson Smith Realty, LLC
(540) 878-8635
86 Total Sales
Seller's Agent in 2021
Phillip Brown
Real Broker, LLC
(757) 234-1590
125 Total Sales
Buyer's Agent in 2021
Aret Koseian
KW Metro Center
(240) 533-6990
236 Total Sales
Seller's Agent in 2015
Lou Casciano
Real Broker, LLC
(703) 408-9333
104 Total Sales
C
Buyer's Agent in 2015
Christine Kropp
BHHS PenFed (actual)
Source: Bright MLS
MLS Number: VAFQ2014354
APN: 7906-61-0431
Disclaimer: Certain information contained herein is derived from information provided by parties other than Homes.com. All information provided is deemed reliable, but is not guaranteed to be accurate and should be independently verified.
The data relating to real estate for sale on this website appears in part through the BRIGHT Internet Data Exchange program, a voluntary cooperative exchange of property listing data between licensed real estate brokerage firms, and is provided by BRIGHT through a licensing agreement.
Listing information is from various brokers who participate in the Bright MLS IDX program and not all listings may be visible on the site.
The property information being provided on or through the website is for the personal, non-commercial use of consumers and such information may not be used for any purpose other than to identify prospective properties consumers may be interested in purchasing.
Some properties which appear for sale on the website may no longer be available because they are for instance, under contract, sold or are no longer being offered for sale.
Property information displayed is deemed reliable but is not guaranteed.
Copyright 2026 Bright MLS, Inc.
Ask me questions while you tour the home.