
Betsey Davis
Responds Quickly
Rosco Real Estate
(762) 775-5417
105 Total Sales
3 in Warrenville
$240K - $270K Price Range


Estimated Value: $1,364,701
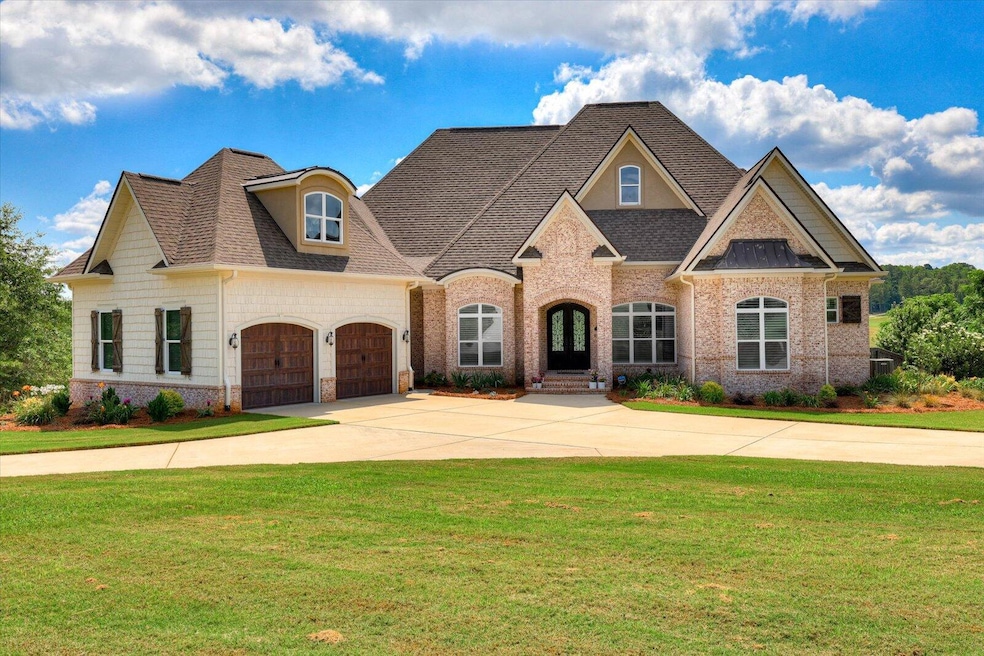
Exquisite Estate in Farmstead: A Sanctuary of Elegance & Comfort Welcome to an unparalleled retreat where sophistication meets tranquility. This 2017 masterpiece, nestled within the prestigious gated Farmstead subdivision, is perched on a sprawling 5.32-acre haven, boasting breathtaking pond vistas. The estate's grandeur is immediately apparent with its meticulously sculpted landscaping and a custom wrought iron entryway that ushers you into a realm of opulence. The heart of the home is a majestic living space, crowned with tray and coffered ceilings, adorned with polished black walnut floors, and warmed by a bespoke brick fireplace. The open-concept design seamlessly integrates the living room with a culinary paradise, featuring state-of-the-art appliances, pristine granite countertops, and an inviting breakfast nook. Savor your morning espresso on the covered back porch, where tongue-and-groove ceilings and intricate gables create an idyllic backdrop for wildlife observation. The owner's suite is a sanctuary in itself, offering direct porch access, a sumptuous bathroom with dual vanities, a standalone soaking tub, a walk-in shower, and a tailor-made closet. Guests will delight in their private suite, while the main level also accommodates a chic half bath, a substantial laundry facility, and a three-car garage. The upper attic, accessible via stairs, presents generous floored space for storage. Descend to the finished basement, a testament to luxury with plush carpeting, a wet bar, a wine room behind an antique door, a versatile room with extensive storage, and two additional bedrooms sharing a comprehensive bath with pool access. The outdoor realm enchants with a fenced pool and ample space for grand soirees. The residence also features a roughed-in elevator shaft and an expansive 1500 square feet of unfinished potential, inviting you to infuse your personal touch. This home isn't just a dwelling; it's a dream sculpted into reality, awaiting your arrival.
Last Agent to Sell the Property
Coldwell Banker Best Life Realty License #SC106196 Listed on: 07/04/2024
We collect this data history from publicly available records. To have your information removed, we recommend requesting removal directly through your county’s website.
Betsey Davis
Rosco Real Estate
(762) 775-5417
105 Total Sales
3 in Warrenville
$240K - $270K Price Range
Jacquelyn Christensen
Better Homes & Gardens Executive Partners
(720) 677-8239
75 Total Sales
1 in Warrenville
$182,500 Price
Stephanie Holmes
Keller Williams Realty Augusta Partners
(803) 844-7666
38 Total Sales
4 in Warrenville
$210,700 Price Range
Noah McBride
Century 21 Magnolia
(762) 994-4851
336 Total Sales
2 in Warrenville
$249,550 Price Range
Stephanie Menard
NextHome Resolute
(706) 613-4389
48 Total Sales
6 in Warrenville
$250K - $260K Price Range
Gerilyn Delaurentys
Meybohm Real Estate - Evans
(762) 320-2621
127 Total Sales
1 in Warrenville
$224,588 Price
We collect this data history from publicly available records. To have your information removed, we recommend requesting removal directly through your county’s website.
| Date | Buyer | Sale Price | Title Company |
|---|---|---|---|
| $1,300,000 | None Listed On Document | ||
| $1,290,000 | None Listed On Document | ||
| $185,000 | None Available |
We collect this data history from publicly available records. To have your information removed, we recommend requesting removal directly through your county’s website.
| Date | Status | Borrower | Loan Amount |
|---|---|---|---|
| Open | $910,000 | ||
| Previous Owner | $1,032,600 | ||
| Previous Owner | $777,750 | ||
| Previous Owner | $656,000 | ||
| Previous Owner | $185,000 |
We collect this data history from publicly available records. To have your information removed, we recommend requesting removal directly through your county’s website.
| Date | Event | Price | List to Sale | Price per Sq Ft | Prior Sale |
|---|---|---|---|---|---|
| 11/08/2024 11/08/24 | Sold | $1,300,000 | -3.7% | $283 / Sq Ft | |
| 09/01/2024 09/01/24 | Pending | -- | -- | -- | |
| 07/04/2024 07/04/24 | For Sale | $1,350,000 | +4.7% | $294 / Sq Ft | |
| 05/23/2023 05/23/23 | Sold | $1,290,000 | 0.0% | $281 / Sq Ft | View Prior Sale |
| 05/23/2023 05/23/23 | Sold | $1,290,000 | -13.1% | $281 / Sq Ft | View Prior Sale |
| 04/10/2023 04/10/23 | Pending | -- | -- | -- | |
| 01/26/2023 01/26/23 | For Sale | $1,485,000 | +6.1% | $324 / Sq Ft | |
| 09/06/2022 09/06/22 | Price Changed | $1,399,000 | -5.8% | $305 / Sq Ft | |
| 07/25/2022 07/25/22 | For Sale | $1,485,000 | -- | $324 / Sq Ft |
We collect this data history from publicly available records. To have your information removed, we recommend requesting removal directly through your county’s website.
| Year | Tax Paid | Tax Assessment Tax Assessment Total Assessment is a certain percentage of the fair market value that is determined by local assessors to be the total taxable value of land and additions on the property. | Land | Improvement |
|---|---|---|---|---|
| 2025 | $19,938 | $77,370 | ||
| 2023 | $2,979 | $29,040 | $5,310 | $593,180 |
| 2022 | $2,904 | $29,040 | $0 | $0 |
| 2021 | $2,910 | $29,040 | $0 | $0 |
| 2020 | $2,828 | $27,830 | $0 | $0 |
| 2019 | $2,828 | $27,830 | $0 | $0 |
| 2018 | $2,839 | $27,830 | $5,310 | $22,520 |
| 2017 | $1,862 | $0 | $0 | $0 |
| 2016 | $1,863 | $0 | $0 | $0 |
| 2015 | $1,798 | $0 | $0 | $0 |
| 2014 | $1,800 | $0 | $0 | $0 |
| 2013 | -- | $0 | $0 | $0 |
Seller's Agent in 2024
Nicholas Williams
Coldwell Banker Best Life Realty
(803) 292-2921
20 Total Sales
Buyer's Agent in 2024
Lindsey Vance
Real Broker LLC/Aiken
(803) 443-3438
92 Total Sales
Seller's Agent in 2023
Gail Gingrey Team
Meybohm Real Estate - Aiken
(803) 979-7400
325 Total Sales
N
Buyer's Agent in 2023
Non Member
Non Member Office
Source: Aiken Association of REALTORS®
MLS Number: 212680
APN: 072-12-06-003
Disclaimer: Certain information contained herein is derived from information provided by parties other than Homes.com. All information provided is deemed reliable, but is not guaranteed to be accurate and should be independently verified.
IDX information is provided exclusively for personal, non-commercial use, and may not be used for any purpose other than to identify prospective properties consumers may be interested in purchasing. Information is deemed reliable but not guaranteed.
Ask me questions while you tour the home.