Listed by eXp Realty, Bought with eXp Realty
NOT LISTED FOR SALE

5145 124th Way SW Olympia, WA 98512

Olympia Area
3 Beds
2 Baths
3,798 Sq Ft
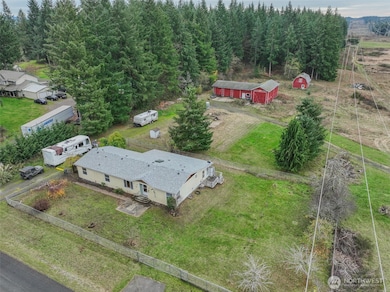
4.78 Acre Lot

Sale Details

Date Sold: January 6, 2026

Last sale price $450,000 $118 Per Sq Ft

4 Days on Market

Highlights

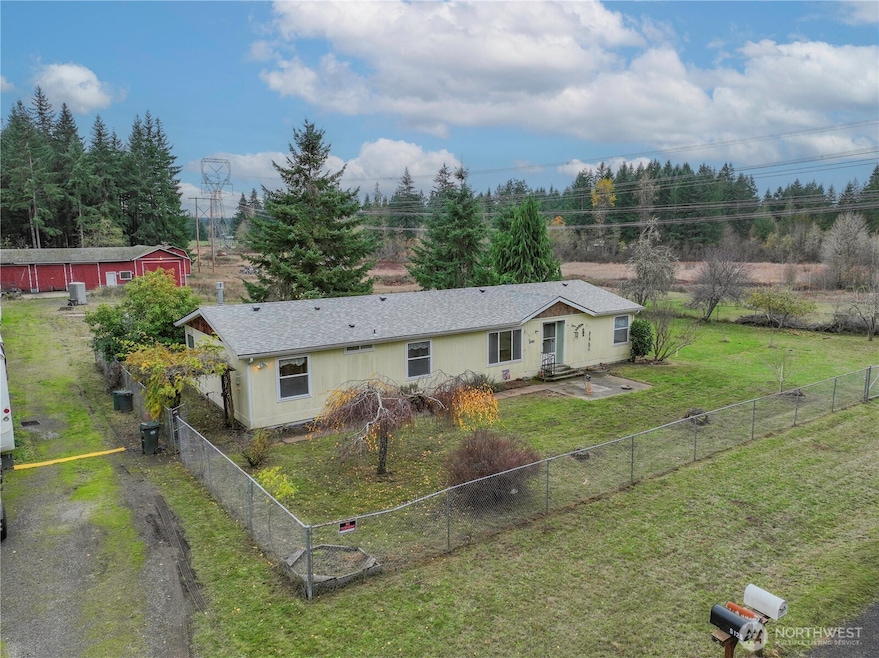
  • Barn
  • Wooded Lot
  • No HOA
  • RV Access or Parking
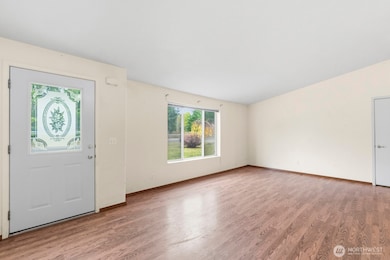
  • Vaulted Ceiling
  • Cul-De-Sac

About This Home

As of January 2026

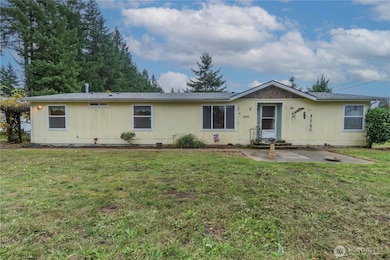
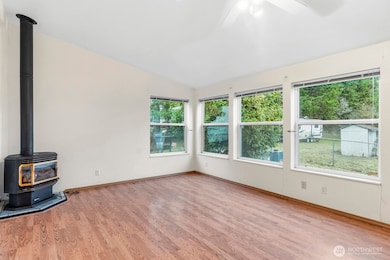
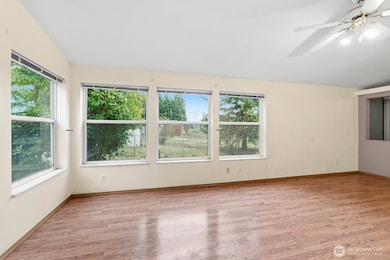
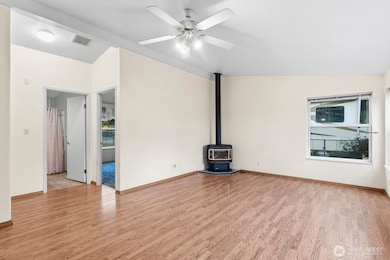
Flat, usable acreage with multiple outbuildings and room to grow. This original-owner estate features a 3-bedroom home with a new roof and a bright, south-facing sunroom. A spacious barn and large mechanic’s shop offer excellent versatility—ideal for hobbies, animals, storage, or a home-based business. Enjoy quiet streets and a peaceful setting just minutes from town. This unique property is being sold as-is and presents a great opportunity for customization and future potential.

Last Agent to Sell the Property

Theodore Luna

eXp Realty License #22006023 Listed on: 11/24/2025

eXp Realty

Last Buyer's Agent

Juan Delgado

eXp Realty License #125790

eXp Realty

Source: Northwest Multiple Listing Service (NWMLS)

MLS#: 2457218

Northwest Multiple Listing Service (NWMLS)
Create a Home Valuation Report for This Property
The Home Valuation Report is an in-depth analysis detailing your home's value as well as a comparison with similar homes in the area

Property Details

Home Type

  • Manufactured Home With Land

Est. Annual Taxes

  • $4,381

Year Built

  • Built in 1996

Lot Details

  • 4.78 Acre Lot
  • Cul-De-Sac
  • Street terminates at a dead end
  • North Facing Home
  • Gated Home
  • Partially Fenced Property
  • Level Lot
  • Wooded Lot
  • 99801439800

Home Design

  • Block Foundation
  • Composition Roof
  • Wood Siding
  • Tie Down
  • Wood Composite

Interior Spaces

  • 3,798 Sq Ft Home
  • 1-Story Property
  • Vaulted Ceiling
  • Skylights
  • Gas Fireplace

Kitchen

  • Stove
  • Dishwasher

Flooring

  • Carpet
  • Laminate

Bedrooms and Bathrooms

  • Walk-In Closet
  • Bathroom on Main Level

Laundry

  • Dryer
  • Washer

Parking

  • Driveway
  • Off-Street Parking
  • RV Access or Parking

Utilities

  • Heat Pump System
  • Overhead Utilities
  • Propane
  • Well
  • Septic Tank

Additional Features

  • Outbuilding
  • Barn
  • Manufactured Home With Land

Community Details

  • No Home Owners Association
  • Olympia Subdivision

Listing and Financial Details

Property Details

Home Type

Manufactured Home With Land

Est. Annual Taxes

$4,381

Year Built

Built in 1996

Lot Details

4.78 Acres

Listing Details

  • Property Type: Residential
  • Property Sub Type: Manufactured On Land
  • StyleCode: 21 - Manuf-Double Wide
  • Year Built: 1996
  • Inclusions: Dishwasher(s),Dryer(s),Refrigerator(s),Stove(s)/Range(s),Washer(s)
  • MLS Status: Sold
  • Prev Status: Closed
  • Unit Levels: One
  • New Construction: No
  • Structure Type: Manufactured House
  • CalculatedSquareFootage: 3798
  • SeniorExemption: false
  • NWM_DPRUrl: https://www.workforce-resource.com/dpr/listing_results/NWMLS/2457218, https://www.workforce-resource.com/dpr/listing/NWMLS/2457218?w=Consumer&agent=139159
  • Special Features: None

Interior Features

  • Fireplaces: 1
  • Basement: None
  • Appliances: Dishwasher(s), Dryer(s), Refrigerator(s), Stove(s)/Range(s), Washer(s)
  • Full Bathrooms: 1
  • Three Quarter Bathrooms: 1
  • Total Bedrooms: 3
  • Entry Location: Main
  • Fireplace Features: Gas
  • Fireplace: Yes
  • Flooring: Laminate, Carpet
  • Interior Amenities: Fireplace, Skylight(s), Vaulted Ceiling(s), Walk-In Closet(s)
  • Living Area: 3798
  • Main Level Bathrooms: 2
  • Main Level Bedrooms: 2
  • BathsFullMain: 1
  • SquareFootageFinished: 3798
  • SquareFootageUnfinished: 0
  • BathsFullLower: 0
  • BathsFullUpper: 0
  • BathsHalfLower: 0
  • BathsHalfMain: 0
  • BathsHalfUpper: 0
  • BathsThreeQuarterLower: 0
  • BathsThreeQuarterMain: 1
  • BathsThreeQuarterUpper: 0
  • BedroomsLower: 1
  • BedroomsUpper: 0
  • AppliancesIncluded: Dishwasher(s),Dryer(s),Refrigerator(s),Stove(s)/Range(s),Washer(s)

Exterior Features

  • Roof: Composition
  • Lot Features: Cul-De-Sac, Dead End Street, High Voltage Line, Paved
  • View: No
  • Waterfront: No
  • Body Type: Double Wide
  • Construction Type: Wood
  • Direction Faces: North
  • Exterior Features: Wood Products
  • Foundation Details: Block, Tie Down

Garage/Parking

  • Attached Garage: No
  • Carport Y N: No
  • Open Parking: No
  • Parking Features: Driveway, Off Street, RV Parking

Utilities

  • Sewer: Septic Tank
  • Water Source: Individual Well
  • Security: Partially Fenced, Security Gate
  • Cooling: Heat Pump
  • Cooling Y N: Yes
  • Heating: Heat Pump
  • Heating Yn: Yes
  • PowerCompany: Puget Sound Energy
  • SewerCompany: Septic
  • WaterCompany: Well

Condo/Co-op/Association

  • Senior Community: No
  • Association: No

Schools

  • Junior High Dist: Tumwater
  • High School: Buyer To Verify
  • Middle Or Junior School: Buyer To Verify

Lot Info

  • Parcel Number: 12606220600
  • Topography: Level
  • Land Lease: No
  • Lot Size Acres: 4.78
  • Lot Size Sq Ft: 208217
  • Additional Parcels Description: 99801439800
  • Irrigation Water Rights: No
  • ShowMapLink: true
  • SiteFeatures: Barn,Fenced-Partially,Gas Available,Gated Entry,Outbuildings,Propane,RV Parking,Shop
  • MLSLotSizeSource: Public Records

Green Features

  • Power Production Type: Electric

Tax Info

  • Year: 2025
  • Tax Annual Amount: 4381

Multi Family

  • EnergySource: Electric

MLS Schools

  • Elementary School: Buyer To Verify

Property History

We collect this data history from publicly available records. To have your information removed, we recommend requesting removal directly through your county’s website.

Date Event Price List to Sale Price per Sq Ft
01/06/2026 01/06/26 Sold $450,000 +4.7% $118 / Sq Ft
11/28/2025 11/28/25 Pending -- -- --
11/24/2025 11/24/25 For Sale $430,000 -- $113 / Sq Ft
Source: Northwest Multiple Listing Service (NWMLS)

Agents Affiliated with this Home

  • Section Image
  • Section Image
See All Agents

Map

Source: Northwest Multiple Listing Service (NWMLS)

MLS Number: 2457218

Northwest Multiple Listing Service (NWMLS)
Your Personal Tour Guide

Ask me questions while you tour the home.