
Jennifer Dennis
Keller Williams Realty/Lee Beaver & Assoc.
(571) 462-6638
32 Total Sales
1 in Burke
$615,000 Price




Estimated Value: $537,932
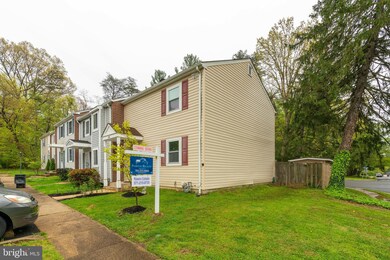
Beautiful and remodeled end unit townhome you do not want to miss! Many upgrades have been done, the roof is 4 years old, HVAC system 10 years old, water heater 5 years old, sliding glass door 1 year old, dishwasher 1 year old. Fresh paint throughout the house. New deck. Remodeled bathrooms with beautiful ceramic tiles. Recessed lighting throughout, and new light fixtures. The kitchen features granite countertops and backsplash, new sink, updated cabinets, newer stainless steel stove with double oven, and new refrigerator. Hardwood floors on all levels. Sliding glass door to a beautiful deck with LED lighting to enjoy your days! The basement offers 2 dens/bonus rooms, bathroom and laundry room. Storage shed and fenced back yard. Prime location; minutes to 495, shopping, VRE station and GMU.
Last Agent to Sell the Property
(703) 533-8660 tonilarios@fairfaxrealty.com Fairfax Realty Select License #0225054037 Listed on: 04/30/2020
We collect this data history from publicly available records. To have your information removed, we recommend requesting removal directly through your county’s website.
Jennifer Dennis
Keller Williams Realty/Lee Beaver & Assoc.
(571) 462-6638
32 Total Sales
1 in Burke
$615,000 Price
Sheli Schneider
Samson Properties
(540) 870-5379
100 Total Sales
1 in Burke
$1,120,000 Price
Colette Winnard
Coldwell Banker Realty
(855) 723-7396
15 Total Sales
1 in Burke
$712,605 Price
Krasi Henkel
Properties on the Potomac, INC
(202) 883-3303
34 Total Sales
1 in Burke
$792,000 Price
BRAD GIBSON
Coldwell Banker Realty
(434) 443-5389
62 Total Sales
1 in Burke
$405,000 Price
Elizabeth Jones
Nest Realty Fredericksburg
(484) 878-5819
111 Total Sales
1 in Burke
$510,000 Price
We collect this data history from publicly available records. To have your information removed, we recommend requesting removal directly through your county’s website.
| Date | Buyer | Sale Price | Title Company |
|---|---|---|---|
| $420,000 | Stewart Title Guaranty Co | ||
| -- | None Available | ||
| -- | -- | ||
| $180,000 | -- |
We collect this data history from publicly available records. To have your information removed, we recommend requesting removal directly through your county’s website.
| Date | Status | Borrower | Loan Amount |
|---|---|---|---|
| Open | $429,660 | ||
| Previous Owner | $198,000 | ||
| Previous Owner | $176,739 |
We collect this data history from publicly available records. To have your information removed, we recommend requesting removal directly through your county’s website.
| Date | Event | Price | List to Sale | Price per Sq Ft |
|---|---|---|---|---|
| 06/19/2020 06/19/20 | Sold | $420,000 | 0.0% | $354 / Sq Ft |
| 05/20/2020 05/20/20 | Price Changed | $420,000 | +1.2% | $354 / Sq Ft |
| 05/16/2020 05/16/20 | Pending | -- | -- | -- |
| 05/13/2020 05/13/20 | For Sale | $415,000 | 0.0% | $349 / Sq Ft |
| 05/03/2020 05/03/20 | Pending | -- | -- | -- |
| 04/30/2020 04/30/20 | For Sale | $415,000 | 0.0% | $349 / Sq Ft |
| 04/30/2020 04/30/20 | Price Changed | $415,000 | -- | $349 / Sq Ft |
We collect this data history from publicly available records. To have your information removed, we recommend requesting removal directly through your county’s website.
| Year | Tax Paid | Tax Assessment Tax Assessment Total Assessment is a certain percentage of the fair market value that is determined by local assessors to be the total taxable value of land and additions on the property. | Land | Improvement |
|---|---|---|---|---|
| 2025 | $5,392 | $520,260 | $170,000 | $350,260 |
| 2024 | $5,392 | $465,460 | $150,000 | $315,460 |
| 2023 | $5,118 | $453,500 | $150,000 | $303,500 |
| 2022 | $4,758 | $416,100 | $135,000 | $281,100 |
| 2021 | $4,530 | $386,060 | $125,000 | $261,060 |
| 2020 | $4,158 | $351,290 | $120,000 | $231,290 |
| 2019 | $3,963 | $334,880 | $108,000 | $226,880 |
| 2018 | $3,817 | $331,880 | $105,000 | $226,880 |
| 2017 | $3,561 | $306,760 | $92,000 | $214,760 |
| 2016 | $3,485 | $300,800 | $92,000 | $208,800 |
| 2015 | $3,200 | $286,760 | $87,000 | $199,760 |
| 2014 | $3,015 | $270,790 | $77,000 | $193,790 |
Seller's Agent in 2020
Rosario Carballo
Fairfax Realty Select
(571) 215-0735
22 Total Sales
Buyer's Agent in 2020
Kristie Zimmerman
Compass
(703) 786-6155
123 Total Sales
Source: Bright MLS
MLS Number: VAFX1124248
APN: 0694-11-0252
Disclaimer: Certain information contained herein is derived from information provided by parties other than Homes.com. All information provided is deemed reliable, but is not guaranteed to be accurate and should be independently verified.
The data relating to real estate for sale on this website appears in part through the BRIGHT Internet Data Exchange program, a voluntary cooperative exchange of property listing data between licensed real estate brokerage firms, and is provided by BRIGHT through a licensing agreement.
Listing information is from various brokers who participate in the Bright MLS IDX program and not all listings may be visible on the site.
The property information being provided on or through the website is for the personal, non-commercial use of consumers and such information may not be used for any purpose other than to identify prospective properties consumers may be interested in purchasing.
Some properties which appear for sale on the website may no longer be available because they are for instance, under contract, sold or are no longer being offered for sale.
Property information displayed is deemed reliable but is not guaranteed.
Copyright 2026 Bright MLS, Inc.
Ask me questions while you tour the home.