
Lisa Reinecke
RE/MAX Lakeside-West
(833) 345-1207
78 Total Sales
1 in Greendale
$672,500 Price
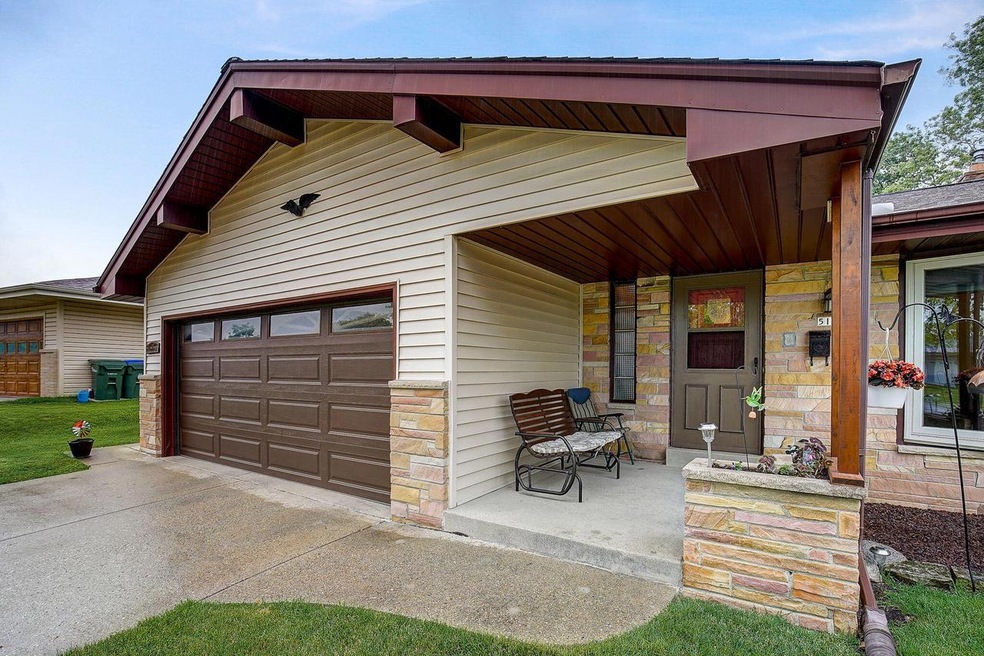
Village Of Greendale Sprawling Ranch Is Awaiting Its New Lucky Owner! Front Door Welcomes You Into A Large Living Room With Beautiful Picture Window! Eat In Kitchen Boasts Cabinets Galore & Plenty Of Counter Space! All Appliances Included! 3 Great Sized Bedrooms With Gleaming Hardwood Floors! Separate Dining Room With China Cabinet! Family Room With Gorgeous Stone Natural Fireplace And Hardwood Floors! Full Ceramic Shower Over Tub Bathroom! Convenient Main Level Half Bathroom! Lower Level Rec Room Allows For Endless Entertaining! Bonus Room in LL! 2.5 Car Attached Garage With Electric Garage Door Opener! Private Driveway For Plenty Of Parking! Private Patio Overlooks Beautifully Landscaped ''Park Like'' Backyard! Central Air! Don't Miss Out on This Gem! Welcome Home!
Last Agent to Sell the Property
Pamela Beck
EXP Realty LLC-West Allis License #49149-90 Listed on: 06/14/2023
We collect this data history from publicly available records. To have your information removed, we recommend requesting removal directly through your county’s website.
Lisa Reinecke
RE/MAX Lakeside-West
(833) 345-1207
78 Total Sales
1 in Greendale
$672,500 Price
The Martha Ford Team*
First Weber Inc - Delafield
(414) 786-8073
72 Total Sales
1 in Greendale
$480,000 Price
Danielle Welker
Re/Max Advantage
(262) 383-2410
152 Total Sales
1 in Greendale
$301,500 Price
Lindsey Chrostowski
Rock Realty
(608) 530-6309
106 Total Sales
1 in Greendale
$510,000 Price
Jeanette Shields
Coldwell Banker HomeSale Realty - Wauwatosa
(224) 272-9527
31 Total Sales
1 in Greendale
$230,000 Price
Charla Piper
Century 21 Affiliated
(608) 684-6117
198 Total Sales
2 in Greendale
$410,000 Price Range
We collect this data history from publicly available records. To have your information removed, we recommend requesting removal directly through your county’s website.
| Date | Buyer | Sale Price | Title Company |
|---|---|---|---|
| $175,000 | Indecomm Global Services | ||
| Par Biak Ven | $175,000 | None Listed On Document | |
| Cung Liankulh | $350,000 | 1St Service Title | |
| Pinter Mark J | $149,200 | -- |
We collect this data history from publicly available records. To have your information removed, we recommend requesting removal directly through your county’s website.
| Date | Status | Borrower | Loan Amount |
|---|---|---|---|
| Open | $246,100 | ||
| Closed | Cung Liankulh | $245,000 | |
| Previous Owner | Pinter Mark J | $141,000 | |
| Previous Owner | Pinter Mark J | $119,360 |
We collect this data history from publicly available records. To have your information removed, we recommend requesting removal directly through your county’s website.
| Date | Event | Price | List to Sale | Price per Sq Ft |
|---|---|---|---|---|
| 07/30/2023 07/30/23 | Off Market | $324,900 | -- | -- |
| 06/15/2023 06/15/23 | Pending | -- | -- | -- |
| 06/14/2023 06/14/23 | For Sale | $324,900 | -- | $149 / Sq Ft |
We collect this data history from publicly available records. To have your information removed, we recommend requesting removal directly through your county’s website.
| Year | Tax Paid | Tax Assessment Tax Assessment Total Assessment is a certain percentage of the fair market value that is determined by local assessors to be the total taxable value of land and additions on the property. | Land | Improvement |
|---|---|---|---|---|
| 2025 | $3,073 | $348,500 | $65,300 | $283,200 |
| 2024 | $6,082 | $348,500 | $65,300 | $283,200 |
| 2023 | $5,043 | $272,400 | $65,300 | $207,100 |
| 2022 | $5,089 | $272,400 | $65,300 | $207,100 |
| 2021 | $5,311 | $217,200 | $58,300 | $158,900 |
| 2020 | $5,324 | $217,200 | $58,300 | $158,900 |
| 2019 | $5,297 | $217,200 | $58,300 | $158,900 |
| 2018 | $5,668 | $217,200 | $58,300 | $158,900 |
| 2017 | $5,173 | $209,600 | $56,100 | $153,500 |
| 2016 | $5,134 | $209,600 | $56,100 | $153,500 |
| 2015 | $4,839 | $188,900 | $56,100 | $132,800 |
| 2014 | $4,808 | $188,900 | $56,100 | $132,800 |
| 2013 | $4,886 | $188,900 | $56,100 | $132,800 |
PB
Seller's Agent in 2023
Pamela Beck
EXP Realty LLC-West Allis
VH
Buyer's Agent in 2023
Van Hnun
Homestead Realty, Inc
(414) 517-0896
100 Total Sales
Source: Metro MLS
MLS Number: 1838392
APN: 648-0118-000
Disclaimer: Certain information contained herein is derived from information provided by parties other than Homes.com. All information provided is deemed reliable, but is not guaranteed to be accurate and should be independently verified.
IDX information is provided exclusively for personal, non-commercial use, and may not be used for any purpose other than to identify prospective properties consumers may be interested in purchasing.
IDX listing data provided by Multiple Listing Service, Inc. Information is supplied by seller and other third parties and has not been verified.
Copyright 2026 – Multiple Listing Service, Inc. – All Rights Reserved.
Ask me questions while you tour the home.