
Roger Scheve
RE/MAX Above & Beyond
(216) 284-5240
107 Total Sales
1 in Sheffield Lake
$195,850 Price
Estimated Value: $255,729
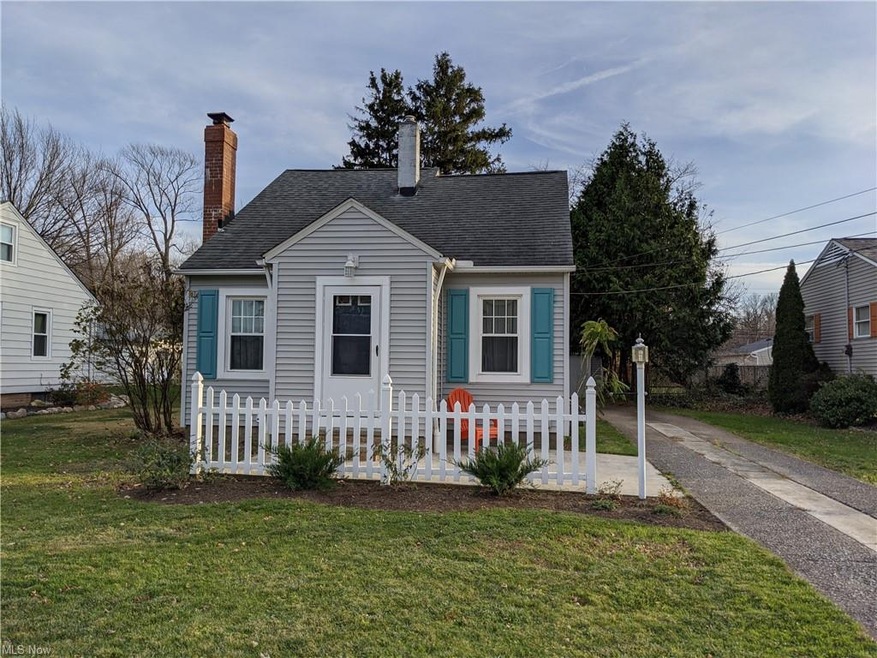
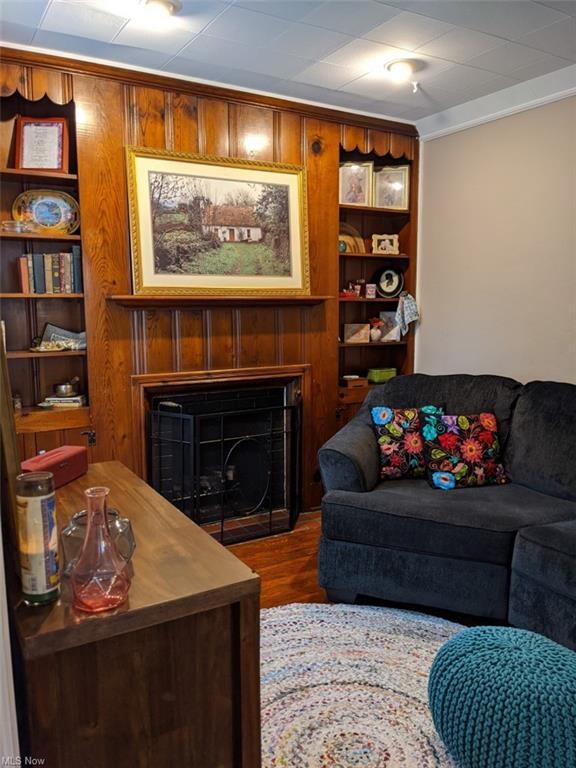
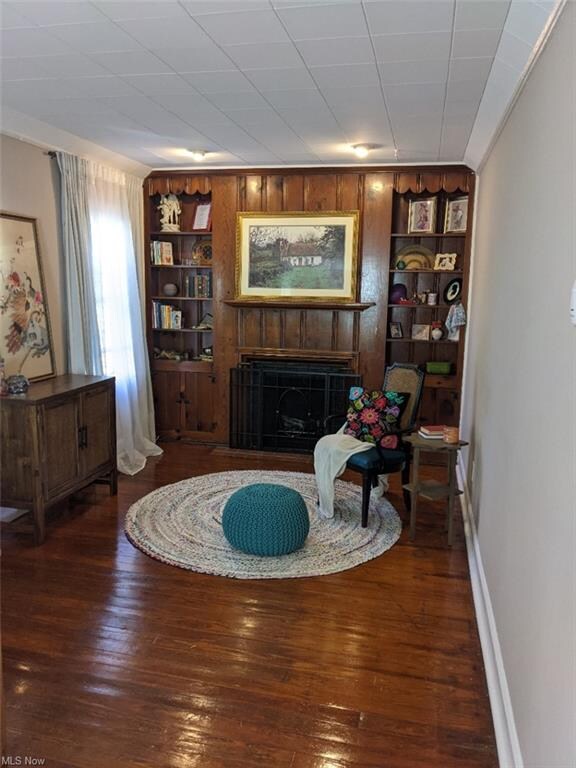
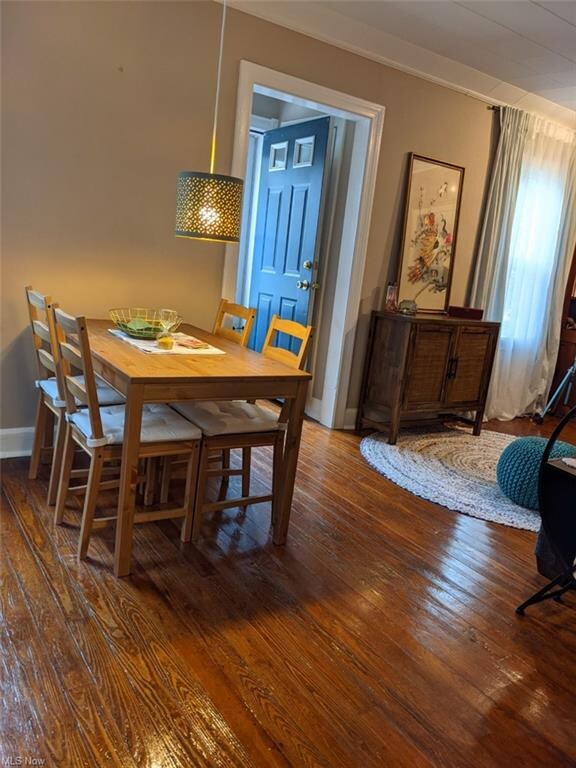
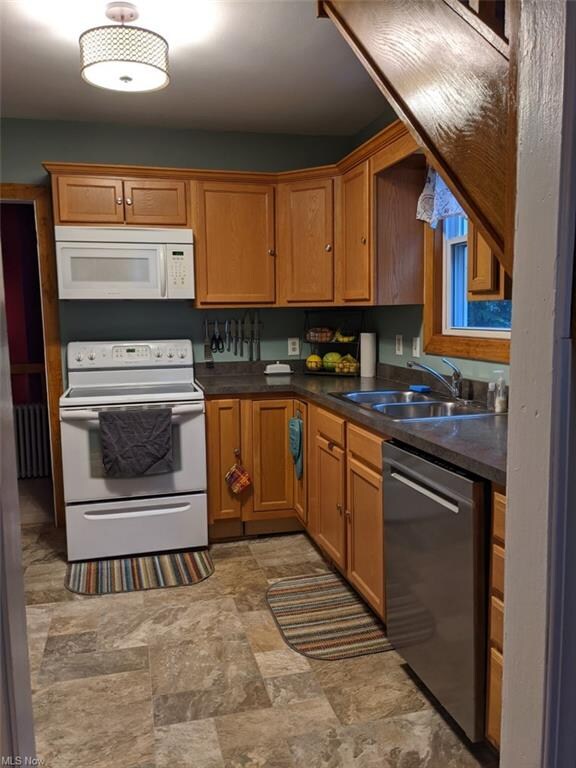
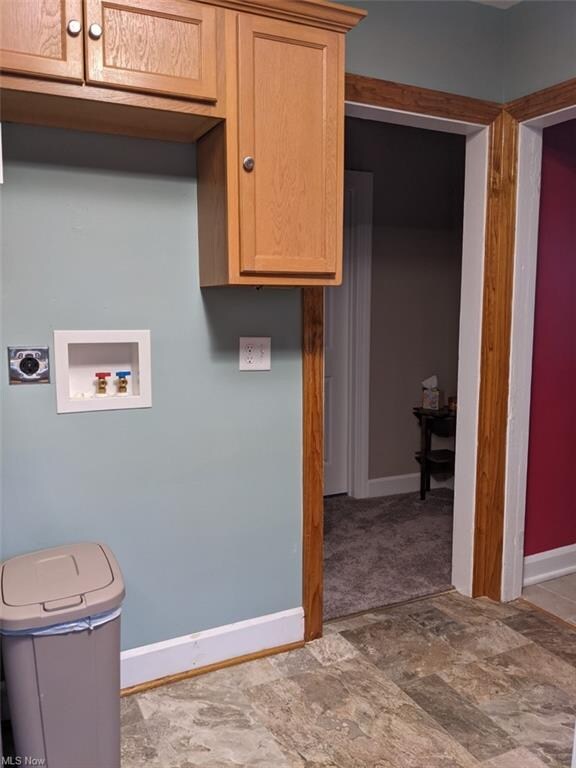
Looking for a lake home then look no further. This adorable Cape Code located on a quiet dead end street on one of the cities' private drives. This home has access to two beaches and walking distance to a public fishing pier. There are also two boat launches within 1 mile of this property. Inside you will find a cozy living room/dining room combo with wood burning fireplace and hard wood flooring. Fully updated kitchen with new stainless steel refrigerator (2020), dishwasher (2019) and garbage disposal (2020). There is even a first floor laundry hookup in the kitchen if you wanted to move your laundry room out of the basement. Expansive master bedroom with two large closets and private master bathroom. Another bedroom and updated bath round out the first floor with new carpet installed 2020. Upstairs there is a spacious loft/office area and the third bedroom with hardwood flooring as well. The basement has the washer and dryer with plenty of storage and a new boiler (2018). Outside you will find two patio areas and very large 2 1/2 car garage with plenty of space for your lake toys. This home has everything you could want in a lake home with an affordable price. Bring your kayaks and your fishing rods the lake/beach entry way is less than a 2 minute walk away. In addition home can be rented as a vacation property. Last rent received was $1500 a month. Don't delay and claim your lake home!
Last Agent to Sell the Property
Plum Tree Realty, LLC License #2013001181 Listed on: 10/28/2020
We collect this data history from publicly available records. To have your information removed, we recommend requesting removal directly through your county’s website.
Roger Scheve
RE/MAX Above & Beyond
(216) 284-5240
107 Total Sales
1 in Sheffield Lake
$195,850 Price
Heather Spangler
McDowell Homes Real Estate Services
(216) 238-3174
110 Total Sales
1 in Sheffield Lake
$314,000 Price
Kyle Cutler
EXP Realty, LLC.
(440) 732-4178
233 Total Sales
4 in Sheffield Lake
$179K - $255K Price Range
Amy Marinello
Berkshire Hathaway HomeServices Professional Realty
(234) 299-1728
348 Total Sales
1 in Sheffield Lake
$249,999 Price
Molly Szafran
Russell Real Estate Services
(440) 581-1443
154 Total Sales
2 in Sheffield Lake
$205K - $300K Price Range
Tera Somogyi
Keller Williams Living
(440) 616-7530
159 Total Sales
1 in Sheffield Lake
$260,000 Price
We collect this data history from publicly available records. To have your information removed, we recommend requesting removal directly through your county’s website.
| Date | Event | Price | List to Sale | Price per Sq Ft | Prior Sale |
|---|---|---|---|---|---|
| 12/28/2020 12/28/20 | Sold | $169,500 | -0.3% | $91 / Sq Ft | |
| 11/22/2020 11/22/20 | Pending | -- | -- | -- | |
| 10/28/2020 10/28/20 | For Sale | $170,000 | +33.9% | $92 / Sq Ft | |
| 09/20/2018 09/20/18 | Sold | $127,000 | +1.7% | $62 / Sq Ft | View Prior Sale |
| 08/18/2018 08/18/18 | Pending | -- | -- | -- | |
| 08/17/2018 08/17/18 | For Sale | $124,900 | 0.0% | $61 / Sq Ft | |
| 08/06/2018 08/06/18 | Pending | -- | -- | -- | |
| 06/11/2018 06/11/18 | Price Changed | $124,900 | -7.4% | $61 / Sq Ft | |
| 05/30/2018 05/30/18 | For Sale | $134,900 | -- | $65 / Sq Ft |
We collect this data history from publicly available records. To have your information removed, we recommend requesting removal directly through your county’s website.
| Year | Tax Paid | Tax Assessment Tax Assessment Total Assessment is a certain percentage of the fair market value that is determined by local assessors to be the total taxable value of land and additions on the property. | Land | Improvement |
|---|---|---|---|---|
| 2024 | $3,953 | $75,933 | $23,650 | $52,283 |
| 2023 | $3,091 | $52,203 | $14,739 | $37,464 |
| 2022 | $3,062 | $52,203 | $14,739 | $37,464 |
| 2021 | $3,080 | $52,203 | $14,739 | $37,464 |
| 2020 | $1,841 | $46,040 | $13,000 | $33,040 |
| 2019 | $1,830 | $46,040 | $13,000 | $33,040 |
| 2018 | $2,963 | $46,040 | $13,000 | $33,040 |
| 2017 | $2,888 | $39,920 | $10,390 | $29,530 |
| 2016 | $2,916 | $39,920 | $10,390 | $29,530 |
| 2015 | $2,878 | $39,920 | $10,390 | $29,530 |
| 2014 | $2,437 | $37,140 | $9,670 | $27,470 |
| 2013 | $2,425 | $37,140 | $9,670 | $27,470 |
Seller's Agent in 2020
Meredith Thomas
Plum Tree Realty, LLC
(216) 469-1546
10 Total Sales
Buyer's Agent in 2020
Carla Harbert
RE/MAX
(440) 309-5209
63 Total Sales
Seller's Agent in 2018
Daniela Maragos
Keller Williams Elevate
(440) 292-5656
1,165 Total Sales
Source: MLS Now
MLS Number: 4236255
APN: 03-00-034-102-004
Disclaimer: Certain information contained herein is derived from information provided by parties other than Homes.com. All information provided is deemed reliable, but is not guaranteed to be accurate and should be independently verified.
IDX information is provided exclusively for personal, non-commercial use, and may not be used for any purpose other than to identify prospective properties consumers may be interested in purchasing. Information is deemed reliable but not guaranteed.
Ask me questions while you tour the home.