
Michael Jones
Coldwell Banker Realty
(380) 210-3322
100 Total Sales
2 in Obetz-Lockbourne
$200K - $280K Price Range
Estimated Value: $226,629
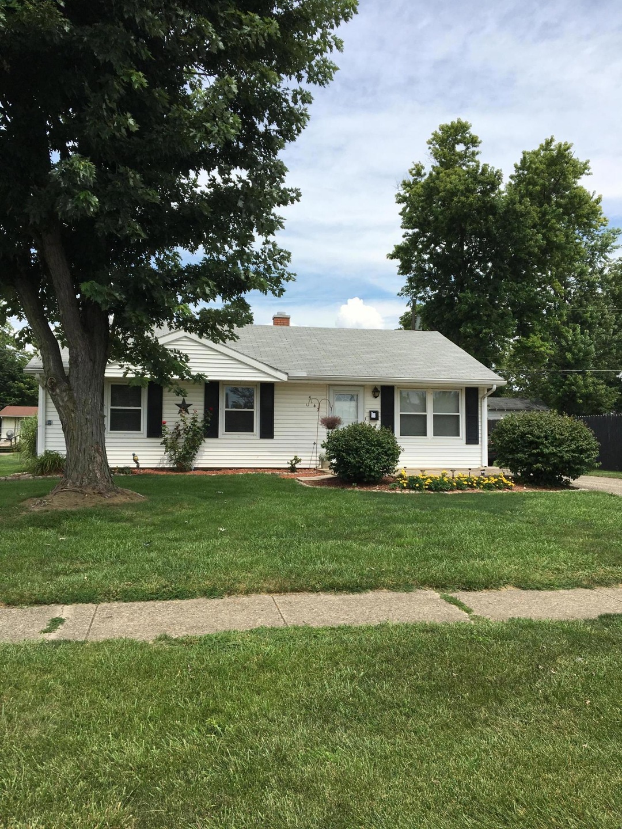
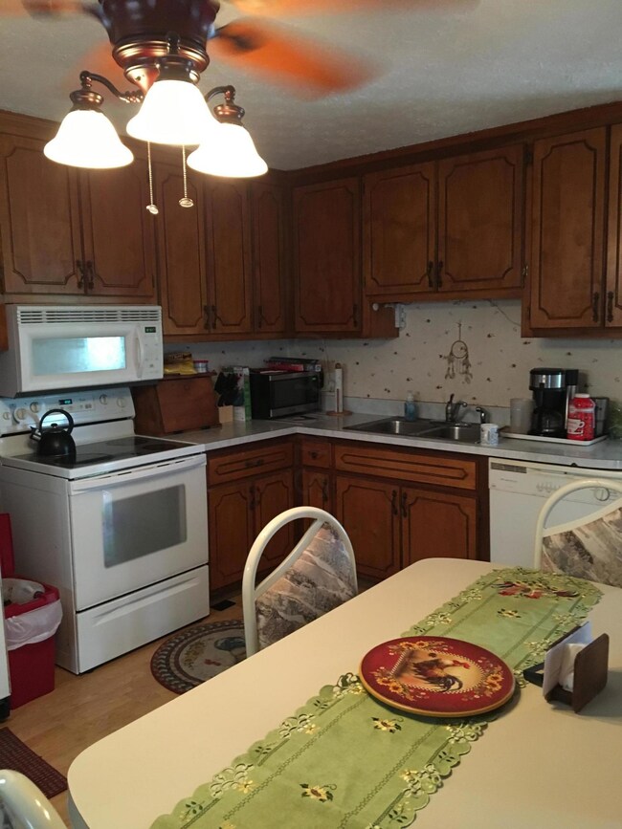
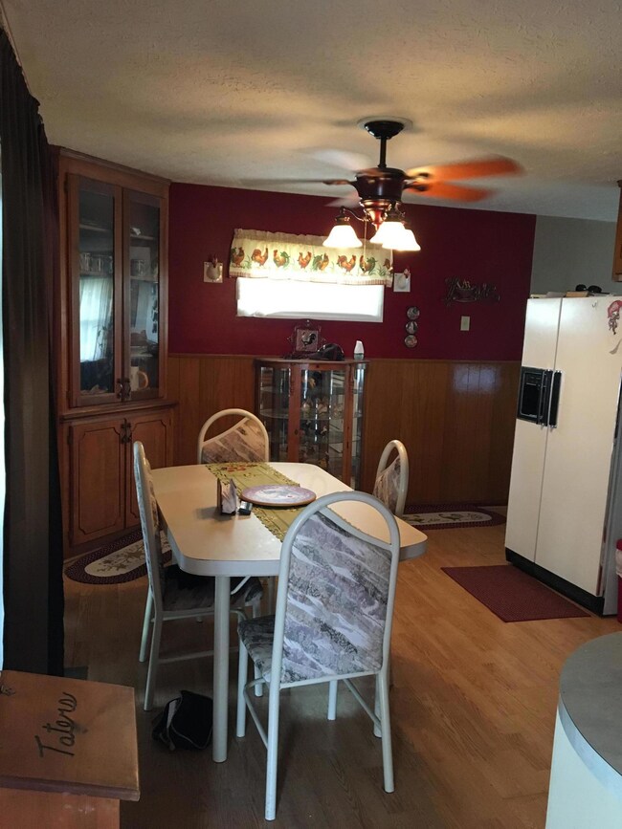
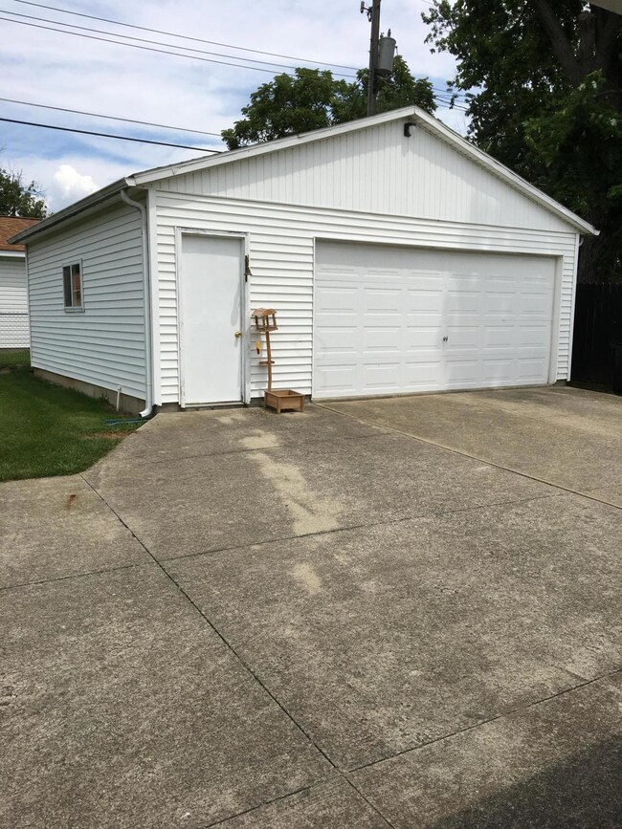
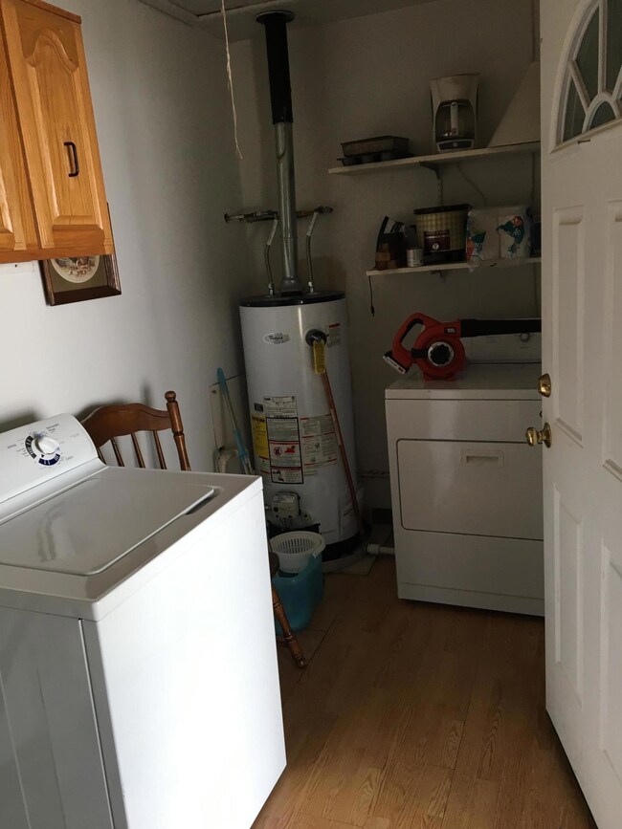
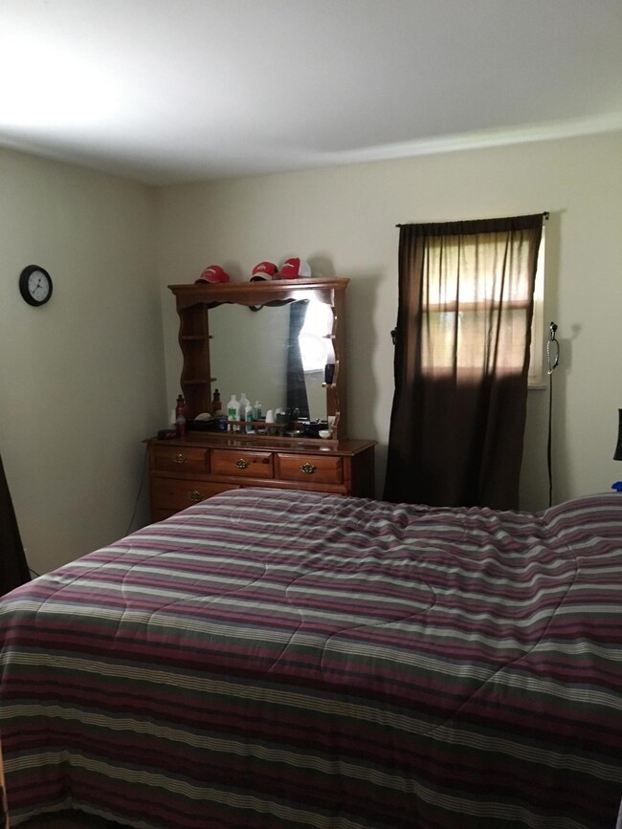
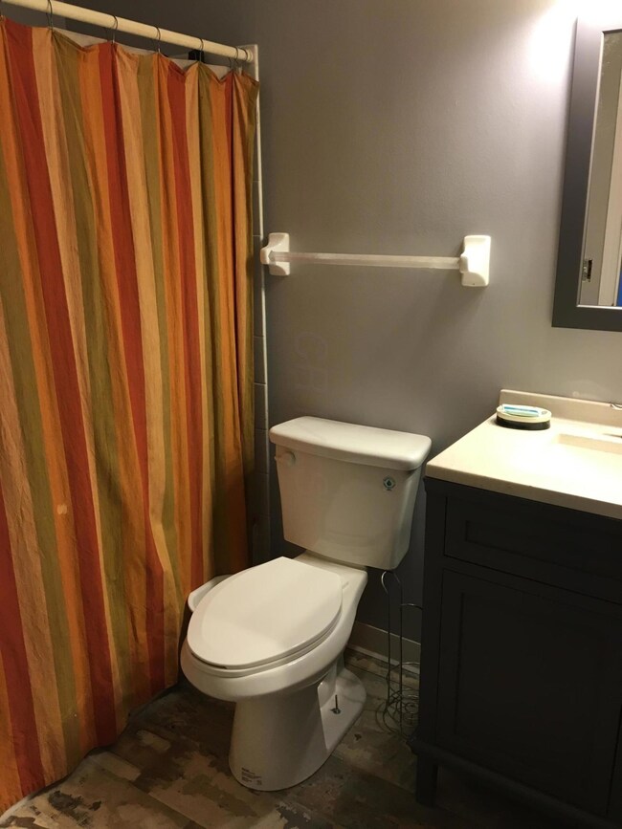
Quiet Hamilton Meadows home ready for a new owner. Close to stores with the feel of country living. Schedule your appointment today.
Last Agent to Sell the Property
e-Merge Real Estate License #2014000829 Listed on: 08/01/2017
Last Buyer's Agent
Joseph Virgin
e-Merge Real Estate License #2014000829
We collect this data history from publicly available records. To have your information removed, we recommend requesting removal directly through your county’s website.
Michael Jones
Coldwell Banker Realty
(380) 210-3322
100 Total Sales
2 in Obetz-Lockbourne
$200K - $280K Price Range
Bruce Dooley
KW Classic Properties Realty
(614) 660-5676
118 Total Sales
2 in Obetz-Lockbourne
$125K - $240K Price Range
Chris Reed
Howard Hanna Real Estate Svcs
(380) 600-9553
142 Total Sales
2 in Obetz-Lockbourne
$230K - $397K Price Range
Sue Van Woerkom
Keller Williams Capital Ptnrs
(380) 666-3402
88 Total Sales
1 in Obetz-Lockbourne
$210,000 Price
Krista Mathers
NextHome Experience
(380) 333-9956
108 Total Sales
1 in Obetz-Lockbourne
$280,000 Price
Chad Campbell
Nobility Realty, LLC
(380) 212-2554
50 Total Sales
1 in Obetz-Lockbourne
$198,500 Price
We collect this data history from publicly available records. To have your information removed, we recommend requesting removal directly through your county’s website.
| Date | Buyer | Sale Price | Title Company |
|---|---|---|---|
| $120,000 | Northwest Title Family | ||
| Royster Melwood | $85,000 | None Available | |
| Davis Lindsey | $60,057 | Resource T | |
| Us Bank National Association | $64,000 | None Available | |
| Morris Garry | $102,900 | World Class | |
| Nixon Angela M | $80,000 | Title First | |
| Fanniemae | $68,000 | Ohio Title | |
| Mcclain Gertrude | $54,400 | -- | |
| -- | $47,500 | -- |
We collect this data history from publicly available records. To have your information removed, we recommend requesting removal directly through your county’s website.
| Date | Status | Borrower | Loan Amount |
|---|---|---|---|
| Open | $200,685 | ||
| Closed | Morrow Steven M | $199,430 | |
| Closed | Morrow Steven M | $6,527 | |
| Closed | Morrow Steven M | $145,502 | |
| Closed | Morrow Steve M | $117,826 | |
| Previous Owner | Royster Melwood | $83,460 | |
| Previous Owner | Davis Lindsey | $55,111 | |
| Previous Owner | Davis Lindsey | $39,000 | |
| Previous Owner | Morris Garry | $82,320 | |
| Previous Owner | Morris Garry | $20,580 | |
| Previous Owner | Mcclain Gertrude | $88,200 |
We collect this data history from publicly available records. To have your information removed, we recommend requesting removal directly through your county’s website.
| Date | Event | Price | List to Sale | Price per Sq Ft | Prior Sale |
|---|---|---|---|---|---|
| 03/27/2025 03/27/25 | Off Market | $120,000 | -- | -- | |
| 12/27/2017 12/27/17 | Sold | $120,000 | -11.0% | $120 / Sq Ft | |
| 11/27/2017 11/27/17 | Pending | -- | -- | -- | |
| 08/01/2017 08/01/17 | For Sale | $134,900 | +58.7% | $135 / Sq Ft | |
| 05/22/2014 05/22/14 | Sold | $85,000 | -5.6% | $85 / Sq Ft | View Prior Sale |
| 04/22/2014 04/22/14 | Pending | -- | -- | -- | |
| 01/02/2014 01/02/14 | For Sale | $89,999 | -- | $90 / Sq Ft |
We collect this data history from publicly available records. To have your information removed, we recommend requesting removal directly through your county’s website.
| Year | Tax Paid | Tax Assessment Tax Assessment Total Assessment is a certain percentage of the fair market value that is determined by local assessors to be the total taxable value of land and additions on the property. | Land | Improvement |
|---|---|---|---|---|
| 2025 | $3,204 | $60,830 | $17,920 | $42,910 |
| 2024 | $3,204 | $60,830 | $17,920 | $42,910 |
| 2023 | $2,948 | $60,830 | $17,920 | $42,910 |
| 2022 | $2,022 | $30,940 | $6,370 | $24,570 |
| 2021 | $1,867 | $30,940 | $6,370 | $24,570 |
| 2020 | $2,124 | $30,940 | $6,370 | $24,570 |
| 2019 | $2,311 | $25,800 | $5,320 | $20,480 |
| 2018 | $1,614 | $24,820 | $5,320 | $19,500 |
| 2017 | $1,606 | $24,820 | $5,320 | $19,500 |
| 2016 | $1,732 | $26,780 | $6,160 | $20,620 |
| 2015 | $1,643 | $26,780 | $6,160 | $20,620 |
| 2014 | $1,634 | $26,780 | $6,160 | $20,620 |
| 2013 | $874 | $29,750 | $6,860 | $22,890 |
Seller's Agent in 2017
Joe Virgin
E-Merge
(614) 738-5725
23 in this area
51 Total Sales
JV
Buyer's Agent in 2017
Joseph Virgin
E-Merge
RF
Seller's Agent in 2014
Rhiannon Ferrari
RE/MAX Elite Services
DV
Buyer's Agent in 2014
Debra Lynn Virgin
E-Merge
Source: Columbus and Central Ohio Regional MLS
MLS Number: 217028040
APN: 150-001865
Disclaimer: Certain information contained herein is derived from information provided by parties other than Homes.com. All information provided is deemed reliable, but is not guaranteed to be accurate and should be independently verified.
IDX information is provided exclusively for personal, non-commercial use, and may not be used for any purpose other than to identify prospective properties consumers may be interested in purchasing.
Information is deemed reliable but not guaranteed.
Ask me questions while you tour the home.