
Bridget Thomas
Raven Realty, LLC
(920) 547-2848
53 Total Sales
1 in Grandview Emerson
$417,500 Price
Estimated Value: $271,000 - $315,554
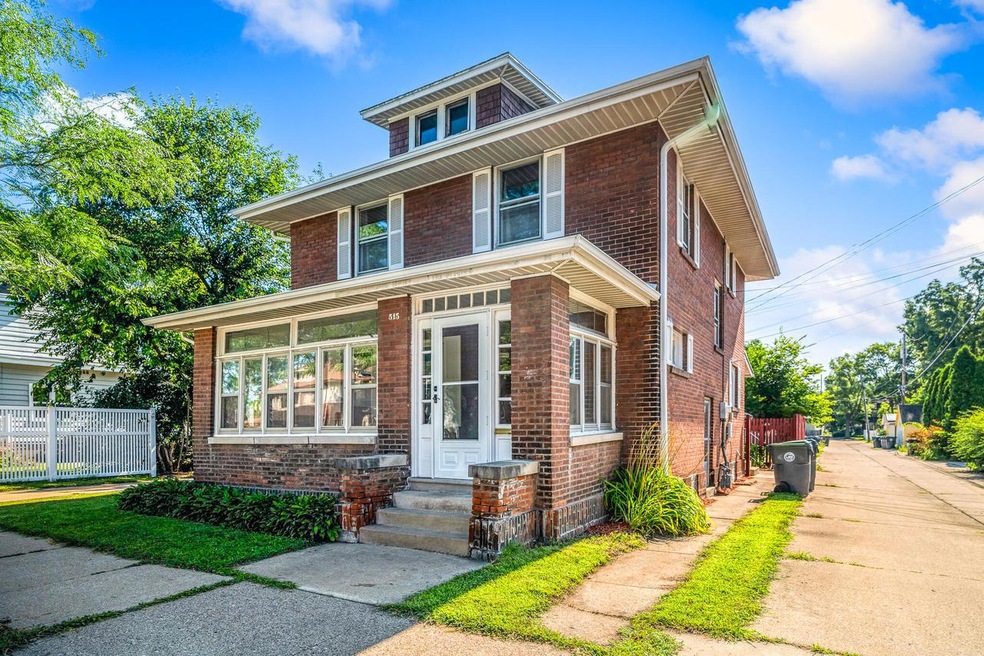
Classy 2 story brick charmer with tons of character. Eat in kitchen has been updated & has a bright breakfast nook, hardwood floors in Living room and dining room with glass french doors. full bath on each level, all 3 bedrooms up. front sitting porch has leaded glass window. 1.5 car garage + off street parking, deck off kitchen, low maintenance yard. Great Location, close to everything.
Last Agent to Sell the Property
Gerrard-Hoeschler, REALTORS License #58766-94 Listed on: 07/22/2024
We collect this data history from publicly available records. To have your information removed, we recommend requesting removal directly through your county’s website.
Bridget Thomas
Raven Realty, LLC
(920) 547-2848
53 Total Sales
1 in Grandview Emerson
$417,500 Price
Kelly Meyer
Keller Williams Legacy Group
(507) 615-4952
335 Total Sales
1 in Grandview Emerson
$224,900 Price
Spencer Hegenbarth
RE/MAX Results
(608) 668-6071
120 Total Sales
2 in Grandview Emerson
$320K - $340K Price Range
Gayle Dolle
RE/MAX Results
(608) 599-5713
90 Total Sales
1 in Grandview Emerson
$356,100 Price
Stephanie O'Driscoll
Edina Realty~LaCrosse
(608) 909-9059
118 Total Sales
1 in Grandview Emerson
$325,000 Price
LD
Lance Dembraski
La Crosse by Owner, LLC
(608) 544-8919
109 Total Sales
2 in Grandview Emerson
$336K - $546K Price Range
We collect this data history from publicly available records. To have your information removed, we recommend requesting removal directly through your county’s website.
| Date | Buyer | Sale Price | Title Company |
|---|---|---|---|
| $239,900 | New Castle Title | ||
| $144,000 | -- | ||
| $132,900 | None Available | ||
| $113,400 | None Available |
We collect this data history from publicly available records. To have your information removed, we recommend requesting removal directly through your county’s website.
| Date | Status | Borrower | Loan Amount |
|---|---|---|---|
| Previous Owner | $136,800 | ||
| Previous Owner | $22,680 | ||
| Previous Owner | $17,000 | ||
| Previous Owner | $90,720 |
We collect this data history from publicly available records. To have your information removed, we recommend requesting removal directly through your county’s website.
| Date | Event | Price | List to Sale | Price per Sq Ft | Prior Sale |
|---|---|---|---|---|---|
| 02/02/2026 02/02/26 | Off Market | $249,000 | -- | -- | |
| 09/13/2024 09/13/24 | Sold | $239,900 | 0.0% | $130 / Sq Ft | |
| 08/04/2024 08/04/24 | Pending | -- | -- | -- | |
| 07/21/2024 07/21/24 | For Sale | $239,900 | +66.6% | $130 / Sq Ft | |
| 12/22/2017 12/22/17 | Sold | $144,000 | +8.4% | $78 / Sq Ft | View Prior Sale |
| 08/31/2012 08/31/12 | Sold | $132,900 | -5.0% | $72 / Sq Ft | View Prior Sale |
| 07/09/2012 07/09/12 | Pending | -- | -- | -- | |
| 04/30/2012 04/30/12 | For Sale | $139,900 | -- | $76 / Sq Ft |
We collect this data history from publicly available records. To have your information removed, we recommend requesting removal directly through your county’s website.
| Year | Tax Paid | Tax Assessment Tax Assessment Total Assessment is a certain percentage of the fair market value that is determined by local assessors to be the total taxable value of land and additions on the property. | Land | Improvement |
|---|---|---|---|---|
| 2025 | $4,904 | $282,400 | $32,000 | $250,400 |
| 2023 | $4,665 | $242,300 | $29,200 | $213,100 |
| 2022 | $4,464 | $242,300 | $29,200 | $213,100 |
| 2021 | $3,922 | $163,500 | $29,200 | $134,300 |
| 2020 | $3,942 | $163,500 | $29,200 | $134,300 |
| 2019 | $3,898 | $163,500 | $29,200 | $134,300 |
| 2018 | $3,789 | $132,600 | $22,400 | $110,200 |
| 2017 | $3,685 | $129,200 | $22,400 | $106,800 |
| 2016 | $3,759 | $129,200 | $22,400 | $106,800 |
| 2015 | $3,683 | $129,200 | $22,400 | $106,800 |
| 2014 | $3,671 | $129,200 | $22,400 | $106,800 |
| 2013 | $3,782 | $129,200 | $22,400 | $106,800 |
J
Seller's Agent in 2024
Jennifer Pretasky
Gerrard-Hoeschler, REALTORS
(608) 780-2737
9 in this area
100 Total Sales
Buyer's Agent in 2024
Dan Stacey
RE/MAX
(608) 769-2326
28 in this area
493 Total Sales
Buyer's Agent in 2017
Dawn Levandoski
RE/MAX
(608) 526-9820
3 in this area
261 Total Sales
Source: Metro MLS
MLS Number: 1884464
APN: 017-030179-070
Disclaimer: Certain information contained herein is derived from information provided by parties other than Homes.com. All information provided is deemed reliable, but is not guaranteed to be accurate and should be independently verified.
IDX information is provided exclusively for personal, non-commercial use, and may not be used for any purpose other than to identify prospective properties consumers may be interested in purchasing.
IDX listing data provided by Multiple Listing Service, Inc. Information is supplied by seller and other third parties and has not been verified.
Copyright 2026 – Multiple Listing Service, Inc. – All Rights Reserved.
Ask me questions while you tour the home.