
Arian Hoxha
Serhant Connecticut, LLC
(475) 263-3437
68 Total Sales
1 in Wallingford
$450,000 Price
Estimated Value: $398,000 - $460,000
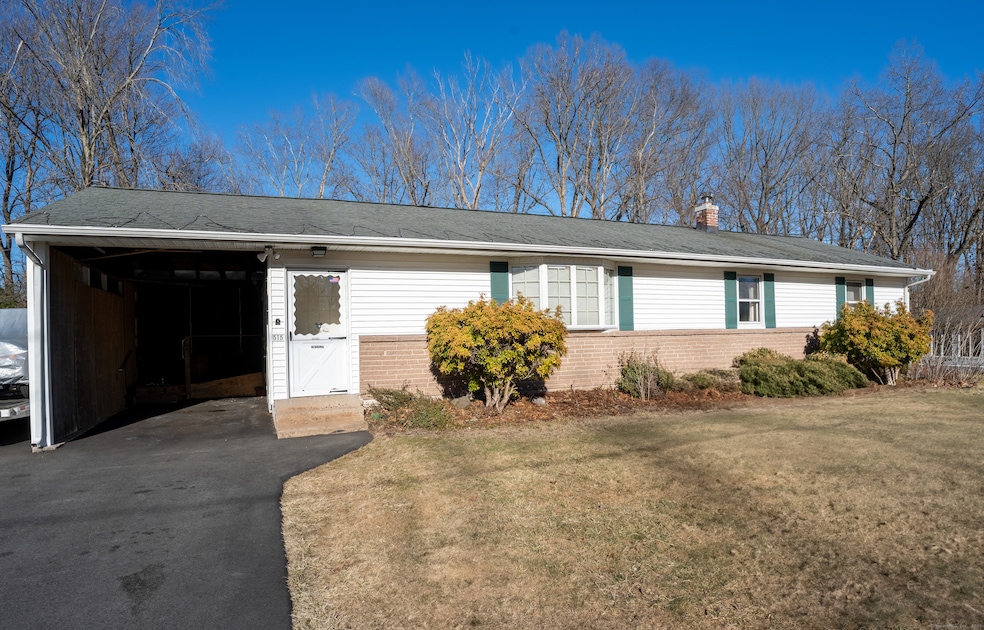
Welcome to 515 5th Ridge Road, Wallingford! This 3-bedroom, 2-bathroom single-family home offers a fantastic opportunity to make it your own. Nestled in a desirable Wallingford neighborhood, it features a flat yard-perfect for outdoor enjoyment, gardening, or entertaining. This ranch-style home is designed for easy single-floor living, this home includes a primary bedroom with a private bathroom, along with two additional bedrooms and a comfortable layout. Great sized living room with hardwood floors under the carpet and hardwood floors in all bedrooms. Off the kitchen, a bright sunroom provides the perfect spot to relax with your morning coffee or unwind while enjoying views of the backyard. Need extra space? The finished basement offers endless possibilities-whether you're looking for a home office, recreation room, home gym, or additional storage. Outside, the home features a carport with additional storage. Conveniently located just minutes from schools, parks, shopping, dining, and major highways, this home offers both convenience and a peaceful neighborhood setting and the great electric rates of Wallingford Electric! Don't miss this opportunity to add your style and make it truly shine!
Last Agent to Sell the Property
KW Legacy Partners License #RES.0797630 Listed on: 03/09/2025
We collect this data history from publicly available records. To have your information removed, we recommend requesting removal directly through your county’s website.
Arian Hoxha
Serhant Connecticut, LLC
(475) 263-3437
68 Total Sales
1 in Wallingford
$450,000 Price
Santiago Jaraba
Whitestone Real Estate Group
(888) 483-4006
331 Total Sales
1 in Wallingford
$362,000 Price
Javyn Roundtree
Roundtree Realty LLC
(475) 267-6925
101 Total Sales
1 in Wallingford
$600,000 Price
Adriana Castagnet
Regency Real Estate, LLC
(475) 265-6595
101 Total Sales
1 in Wallingford
$195,000 Price
Ariel Edery
mygoodagent
(203) 945-1348
190 Total Sales
2 in Wallingford
$377K - $515K Price Range
Doreen Gagnon
Coldwell Banker Realty
(959) 251-1947
81 Total Sales
1 in Wallingford
$95,000 Price
We collect this data history from publicly available records. To have your information removed, we recommend requesting removal directly through your county’s website.
| Date | Buyer | Sale Price | Title Company |
|---|---|---|---|
| $370,000 | None Available |
We collect this data history from publicly available records. To have your information removed, we recommend requesting removal directly through your county’s website.
| Date | Status | Borrower | Loan Amount |
|---|---|---|---|
| Open | $290,000 | ||
| Previous Owner | Gilhuly Mary B | $472,500 | |
| Closed | Gilhuly Mary B | $472,500 | |
| Previous Owner | Gihuly Mary | $100,000 | |
| Previous Owner | Gilhuly Mary B | $50,000 |
We collect this data history from publicly available records. To have your information removed, we recommend requesting removal directly through your county’s website.
| Date | Event | Price | List to Sale | Price per Sq Ft |
|---|---|---|---|---|
| 04/15/2025 04/15/25 | Sold | $370,000 | +5.7% | $179 / Sq Ft |
| 04/14/2025 04/14/25 | Pending | -- | -- | -- |
| 03/14/2025 03/14/25 | For Sale | $349,900 | -- | $169 / Sq Ft |
We collect this data history from publicly available records. To have your information removed, we recommend requesting removal directly through your county’s website.
| Year | Tax Paid | Tax Assessment Tax Assessment Total Assessment is a certain percentage of the fair market value that is determined by local assessors to be the total taxable value of land and additions on the property. | Land | Improvement |
|---|---|---|---|---|
| 2025 | $5,847 | $242,400 | $94,700 | $147,700 |
| 2024 | $5,191 | $169,300 | $79,000 | $90,300 |
| 2023 | $4,967 | $169,300 | $79,000 | $90,300 |
| 2022 | $4,916 | $169,300 | $79,000 | $90,300 |
| 2021 | $4,828 | $169,300 | $79,000 | $90,300 |
| 2020 | $4,478 | $153,400 | $77,600 | $75,800 |
| 2019 | $4,478 | $153,400 | $77,600 | $75,800 |
| 2018 | $4,393 | $153,400 | $77,600 | $75,800 |
| 2017 | $4,380 | $153,400 | $77,600 | $75,800 |
| 2016 | $4,278 | $153,400 | $77,600 | $75,800 |
| 2015 | $4,332 | $157,700 | $77,600 | $80,100 |
| 2014 | $4,241 | $157,700 | $77,600 | $80,100 |
Seller's Agent in 2025
Stacey McPherson
KW Legacy Partners
(203) 494-0455
156 Total Sales
Buyer's Agent in 2025
RITA BLUE
Blue Real Estate
(203) 231-1652
14 Total Sales
Source: SmartMLS
MLS Number: 24079593
APN: WALL-000047-000000-000203
Disclaimer: Certain information contained herein is derived from information provided by parties other than Homes.com. All information provided is deemed reliable, but is not guaranteed to be accurate and should be independently verified.
IDX information is provided exclusively for personal, non-commercial use, and may not be used for any purpose other than to identify prospective properties consumers may be interested in purchasing. Information is deemed reliable but not guaranteed.
Ask me questions while you tour the home.