NOT LISTED FOR SALE

515 Herman Brooks Rd Belton, SC 29627

Belton Area

Estimated Value: $1,135,000 - $1,521,000

5 Beds
3.5 Baths
3,399 Sq Ft
$394/Sq Ft Est. Value

Sale Details

Date Sold: November 7, 2025

Last sale price $1,125,000 $331 Per Sq Ft

Est. 19% increase in value since last sale

Current estimated payment $7,557 / mo

24 Days on Market

Highlights

  • Barn
  • In Ground Pool
  • Open Floorplan
  • Belton Elementary School Rated A-
  • 6.2 Acre Lot
  • Craftsman Architecture

About This Home

As of November 2025

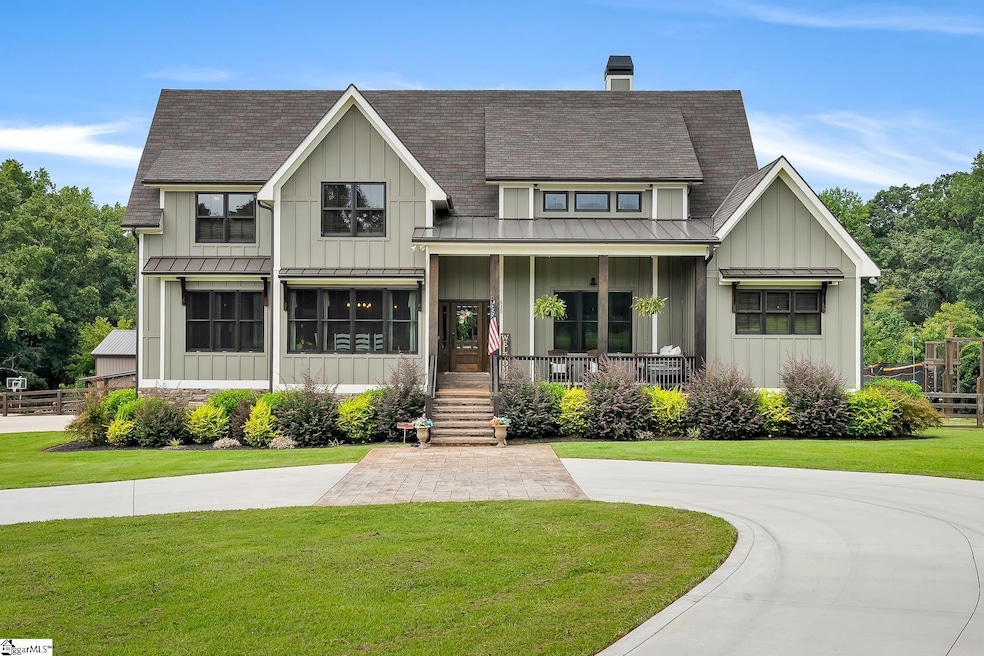
From hay hooks to pasture nooks, a special lifestyle can be found at 515 Herman Brooks! This custom built home sits on just over 6 acres and features a 5 stall barn, back pasture with water, board and woven wire fencing AND MORE for you to easily run your hobby farm. Framed with steel beams, ensuring quality construction, no detail is lacking. A warm, rustic, farmhouse aesthetic invites you onto the property. The circular driveway takes you up the stamped concrete steps and onto the covered porch. The main level features a raised ceiling living room with built-ins and a wood-burning fireplace with hearth and stacked stone fireplace that is open to the kitchen and casual dining area. The kitchen is a Chef's dream - from the oversized farmhouse sink to the cooktop with pot filler to the wall oven to the double entry walk through pantry, this kitchen is the definition of "purposeful." The laundry room is thoughtfully tucked away from view but is large and bright. There's also a separate mud room for bags, shoes and more. Guests have access to a main level powder room. The primary bedroom is located at the opposite end of the house with large windows that flood the room with natural light. The spa-inspired en suite gives the feeling of a true retreat. The upper level provides a lofted den, three additional bedrooms and another room that can be an additional bedroom or a flex room to be used in a variety of ways. There's also a full guest bathroom and a jack-and-jill bathroom. True wood flooring from Kentucky Reclaimed flows throughout the home. The windows have an iron clad exterior and wood interior for top efficiency and durability. The central vac system covers all levels and is a hide-a-hose system. The walkout basement level is comfortable and reveals the SUPERIOR WALLS (insulated, custom-designed, precast concrete wall panels that are manufactured in a factory-controlled environment for easier future finishing) and is plumbed for a future kitchen. There's a full bathroom, a storm shelter and the rest of the space is a blank canvas to be used in a variety of ways. Beyond the inside of the home, you'll step outside the main level to a covered porch or step outside the walkout basement to experience the saltwater pool, outdoor shower, and pasture with barn AND OVERSIZED STORAGE - from boats to RVs, you can store it all. This is in addition to the 3 car attached garage, thoughtfully designed to hold large trucks and SUVs. While this home "feels" like it is in the county, it's 10 minutes from shopping and 10 minutes to the interstate!

Last Agent to Sell the Property

Tammy Woodbury

eXp Realty - Clever People License #43508 Listed on: 09/12/2025

eXp Realty - Clever People

Last Buyer's Agent

Meri Frady

RE/MAX Results Greenville License #123309

RE/MAX Results Greenville

Home Details

Home Type

  • Single Family

Est. Annual Taxes

  • $5,755

Year Built

  • Built in 2019

Lot Details

  • 6.2 Acre Lot
  • Fenced Yard
  • Level Lot

Home Design

  • Craftsman Architecture
  • Architectural Shingle Roof
  • Metal Roof
  • Stone Exterior Construction
  • Masonite

Interior Spaces

  • 3,242 Sq Ft Home
  • 3,200-3,399 Sq Ft Home
  • 2-Story Property
  • Open Floorplan
  • Smooth Ceilings
  • Cathedral Ceiling
  • Ceiling Fan
  • Wood Burning Fireplace
  • Tilt-In Windows
  • Mud Room
  • Living Room
  • Dining Room
  • Home Office
  • Workshop
  • Partially Finished Basement
  • Basement Storage
  • Storage In Attic
  • Fire and Smoke Detector

Kitchen

  • Breakfast Area or Nook
  • Walk-In Pantry
  • Built-In Oven
  • Electric Oven
  • Electric Cooktop
  • Built-In Microwave
  • Dishwasher
  • Granite Countertops
  • Farmhouse Sink
  • Disposal

Flooring

  • Wood
  • Ceramic Tile
  • Luxury Vinyl Plank Tile

Bedrooms and Bathrooms

  • 5 Bedrooms | 1 Main Level Bedroom
  • Walk-In Closet
  • 3.5 Bathrooms

Laundry

  • Laundry Room
  • Laundry on main level
  • Washer and Electric Dryer Hookup

Parking

  • 3 Car Garage
  • Circular Driveway

Outdoor Features

  • In Ground Pool
  • Balcony
  • Deck
  • Patio
  • Outbuilding
  • Front Porch

Schools

  • Belton Elementary And Middle School
  • Belton Honea Path High School

Farming

  • Barn

Utilities

  • Cooling Available
  • Heating Available
  • Electric Water Heater
  • Septic Tank

Listing and Financial Details

  • Assessor Parcel Number 201-00-05-025

Home Details

Home Type

Single Family

Est. Annual Taxes

$5,755

Year Built

Built in 2019

Lot Details

6.2 Acres

Listing Details

  • Lot Description: Fenced Yard, Level
  • Total Sq Ft: 4916
  • Total Finished Sq Ft: 3242
  • Estimated Age: 6-10
  • Estimated Number of Acres: 6.2
  • Below Grade Finished Sq Ft: None
  • Below Grade Finished Sq Ft: 58
  • Bonus/Recreation Room: N
  • Class: Residential
  • Electric Company: Duke
  • Garage Spaces: 3
  • Lot Size Acreage: 5 - 10 Acres
  • Lvt Date: 09/12/2025
  • Number of Main Level Full Bathrooms: 1
  • Number Of Bedrooms: 5
  • Number Of Bedrooms Main Level: 1
  • Full Bathrooms: 3
  • Half Bathrooms: 1
  • Other Rooms Finished Sq F: None
  • Parking Garage: Attached Garage 3+ Cars
  • Sold Price Sq Ft: 347.01
  • Street Designation: Road
  • Style: Craftsman
  • Total Finished Heated Sq Ft: 3200-3399
  • Type: Single Family
  • Range of Unfinished Sq Ft: None
  • Water Company: Broadway Water
  • Assessor Parcel Number: 201-00-05-025
  • Estimated Year Built: 2019
  • Special Features: None
  • Property Sub Type: Detached
  • Year Built: 2019

Interior Features

  • Appliances: Cook Top-Smooth, Dishwasher, Disposal, Oven(s)-Wall, Oven-Electric, Microwave-Built In
  • Basement: Partial Finished
  • Floors: Ceramic Tile, Wood, Luxury Vinyl Tile/Plank
  • Interior Amenities: Ceiling Fan, Ceiling Cathedral/Vaulted, Ceiling Smooth, Countertops Granite, Open Floor Plan, Smoke Detector, Walk In Closet
  • Room 1: Family Room, Size: 17x13
  • Specialty Room: Laundry, Office/Study, Workshop, Breakfast Area, Unfinished Space
  • Storage Space: Attic, Garage, Out Building W/Elec., Basement
  • Master Bedroom: Y, Size: 13X19
  • Sun Room: N
  • Bedroom 2: Y, Size: 13X14
  • Bedroom 3: Y, Size: 11X12
  • Bedroom 5: Y, Size: 12X18
  • Breakfast Room: N
  • Deck: Y, Size: 25X10
  • Den: N
  • Dining Room: Y, Size: 13X10
  • Fireplace: Wood Burning Fireplace
  • Great Room: N
  • Kitchen: Y, Size: 13X12
  • Laundry Room: Y, Size: 14X7
  • Living Room: Y, Size: 16X21
  • Number Of Fireplaces: 1
  • Number Of Stories: 2+Basement
  • Unfinished Sq Ft: 1674
  • Bedroom 4: Y, Size: 11X12

Exterior Features

  • Driveway: Circular, Paved Concrete
  • Exterior Features: Balcony, Deck, Pool-In Ground, Porch-Front, Tilt Out Windows, Barn/Stall
  • Exterior Finish: Stone, Masonite Siding
  • Foundation: Basement
  • Roof: Architectural, Metal
  • Patio: Y, Size: 39X11

Garage/Parking

  • Parking Type: Detached Garage

Utilities

  • Garbage Pickup: Private
  • Sewer: Septic
  • Water: Public
  • Water Heater: Electric
  • Cooling System: Electric
  • Heating System: Electric
  • Laundry: 1st Floor, Walk-In, Dryer – Electric Hookup, Washer Connection

Schools

  • Elementary School: Belton
  • High School: Belton Honea Path
  • Middle School: Belton

Lot Info

  • Geo Subdivision: SC

Tax Info

  • Tax Year: 2024
  • Total Taxes: 5755

Range of Values:

--
Value Increase
--
Percent Increase
--
Adjusted for Inflation
Collateral Analytics

Collateral Analytics Collateral Analytics AVMs (Automated Valuation Model) employ a number of statistical approaches combined with neighborhood-specific comparable selection guarantees the most up-to-date and precise valuations.

Not Available

Collateral Analytics does not have data for the current month. Please view the chart for historical values.

ICE

ICE Mortgage Technology ICE Mortgage Technology’s AVM (Automated Valuation Model) is a state-of-the-art online residential property valuation tool that provides a quick and accurate estimate of the value of almost any home in the U.S.

Not Available

ICE Mortgage Technology does not have data for the current month. Please view the chart for historical values.

First American

First American First American Data & Analytics’ next-generation AVM combines unrivaled data assets with a blended ensemble of valuation models to produce highly accurate, reliable valuations you can trust.

Not Available

First American does not have data for the current month. Please view the chart for historical values.

Quantarium

Quantarium Quantarium’s valuation service, repeatedly proven the industry’s most accurate and comprehensive, is supercharged with a self-learning and auto-tuning AI engine that continually becomes smarter and more accurate as it processes daily inputs from the industry’s leading RE data lake.

Not Available

Quantarium does not have data for the current month. Please view the chart for historical values.

Average Value
Not Available
List Price
Sold Price
Create a Home Valuation Report for This Property
The Home Valuation Report is an in-depth analysis detailing your home's value as well as a comparison with similar homes in the area

Home Values in the Area

Source: Public Records

Average Home Value in this Area


Source: Public Records

Property History

We collect this data history from publicly available records. To have your information removed, we recommend requesting removal directly through your county’s website.

Date Event Price List to Sale Price per Sq Ft
11/07/2025 11/07/25 Sold $1,125,000 -5.5% $352 / Sq Ft
10/06/2025 10/06/25 Pending -- -- --
09/12/2025 09/12/25 For Sale $1,190,000 -- $372 / Sq Ft
Source: Greater Greenville Association of REALTORS®

Tax History

We collect this data history from publicly available records. To have your information removed, we recommend requesting removal directly through your county’s website.

Year Tax Paid Tax Assessment Tax Assessment Total Assessment is a certain percentage of the fair market value that is determined by local assessors to be the total taxable value of land and additions on the property. Land Improvement
2025 $3,203 $22,170 $2,970 $19,200
2024 $3,203 $21,170 $1,970 $19,200
2023 $2,363 $21,170 $1,970 $19,200
2022 $2,349 $21,170 $1,970 $19,200
2021 $8,302 $23,500 $2,420 $21,080
2020 $838 $2,420 $2,420 $0
2019 $838 $2,420 $2,420 $0
Source: Public Records

Agents Affiliated with this Home

  • Section Image
  • Section Image
See All Agents

Map

Source: Greater Greenville Association of REALTORS®

MLS Number: 1569261

Greater Greenville Association of REALTORS®

APN: 201-00-05-025

Your Personal Tour Guide

Ask me questions while you tour the home.