
Gabrielle Fanelli
The Property Lounge
(843) 350-5298
215 Total Sales
2 in Walhalla
$181K - $220K Price Range


Estimated Value: $244,000 - $273,000
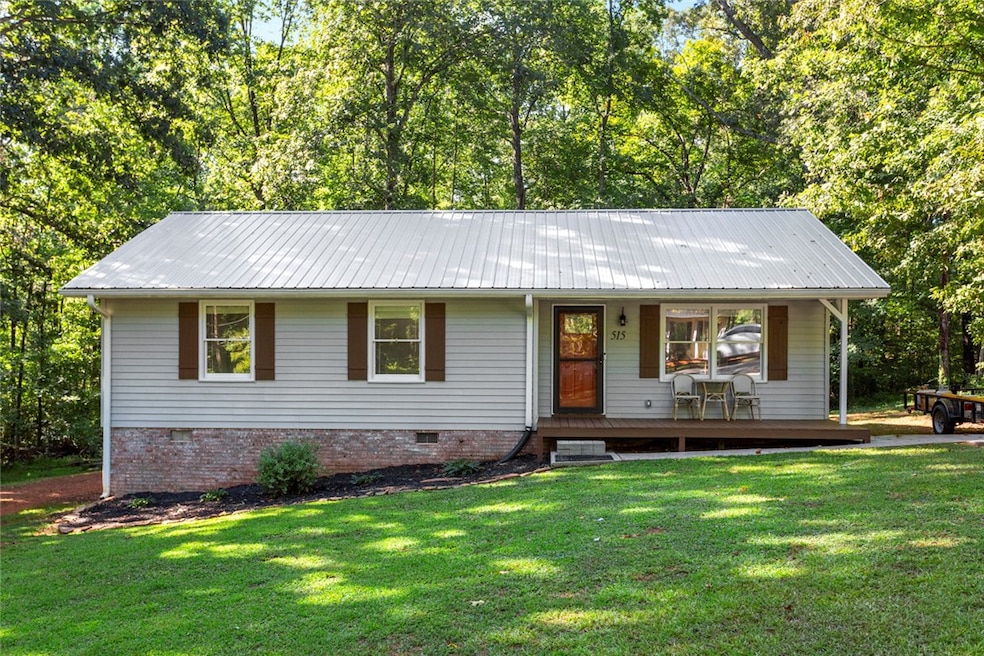
Welcome to 515 Hillside Dr, a beautifully updated 3-bedroom, 1.5-bath ranch nestled on a private, wooded lot just minutes from downtown Walhalla. With modern upgrades, serene outdoor spaces, and thoughtful finishes throughout, this home is ready for its next chapter—and the sellers are ready to make a deal!
Step inside to find an inviting open-concept living area with stylish laminate wood flooring, fresh paint, and abundant natural light. The kitchen features updated cabinetry, a sleek metal backsplash, stainless steel appliances, and plenty of prep space for everyday cooking or entertaining. A shiplap accent wall adds a modern farmhouse touch and creates a natural divide between spaces without losing the open feel.
The spacious primary bedroom includes a large closet with built-in organization and a private half bath with a sliding barn door for added character. Two additional bedrooms provide flexibility for guests, family, or a home office setup. The main bathroom is conveniently located in the hallway, serving the entire household with ease.
Out back, you’ll fall in love with the oversized covered deck—perfect for grilling, relaxing, or hosting friends. There's even an additional detached workshop/storage shed offering space for hobbies, tools, or extra storage. A charming front porch adds curb appeal and welcomes you home every day.
Whether you're a first-time buyer, downsizing, or looking for a turnkey investment, this home checks all the boxes.
Sellers are motivated and ready—bring all offers today!
Last Agent to Sell the Property
Howard Hanna Allen Tate - Lake Keowee North License #117395 Listed on: 07/31/2025
Gabrielle Fanelli
The Property Lounge
(843) 350-5298
215 Total Sales
2 in Walhalla
$181K - $220K Price Range
Katie Tillman
BuyHartwellLake, LLC
(864) 412-4255
113 Total Sales
1 in Walhalla
$48,000 Price
Linda Rademacher
Century 21 Blackwell & Co
(864) 564-5167
64 Total Sales
1 in Walhalla
$340,000 Price
Michelle Gleed
Quartermaster Properties LLC
(864) 572-7950
169 Total Sales
1 in Walhalla
$325,000 Price
Jody Cann
Cann Realty, LLC
(864) 532-5435
350 Total Sales
14 in Walhalla
$75K - $717K Price Range
Megan Thomas
Thomas Realty
(864) 920-5665
223 Total Sales
2 in Walhalla
$740,000 Price Range
We collect this data history from publicly available records. To have your information removed, we recommend requesting removal directly through your county’s website.
| Date | Event | Price | List to Sale | Price per Sq Ft | Prior Sale |
|---|---|---|---|---|---|
| 10/02/2025 10/02/25 | Sold | $247,500 | -2.9% | $213 / Sq Ft | |
| 08/20/2025 08/20/25 | Price Changed | $255,000 | -1.9% | $220 / Sq Ft | |
| 07/31/2025 07/31/25 | For Sale | $260,000 | +116.8% | $224 / Sq Ft | |
| 10/15/2018 10/15/18 | Sold | $119,900 | +0.8% | $102 / Sq Ft | View Prior Sale |
| 09/17/2018 09/17/18 | Pending | -- | -- | -- | |
| 09/15/2018 09/15/18 | For Sale | $119,000 | +116.4% | $101 / Sq Ft | |
| 02/02/2016 02/02/16 | Sold | $55,000 | 0.0% | $47 / Sq Ft | View Prior Sale |
| 12/16/2015 12/16/15 | Pending | -- | -- | -- | |
| 11/17/2015 11/17/15 | For Sale | $55,000 | -- | $47 / Sq Ft |
We collect this data history from publicly available records. To have your information removed, we recommend requesting removal directly through your county’s website.
| Year | Tax Paid | Tax Assessment Tax Assessment Total Assessment is a certain percentage of the fair market value that is determined by local assessors to be the total taxable value of land and additions on the property. | Land | Improvement |
|---|---|---|---|---|
| 2025 | $529 | $5,045 | $325 | $4,720 |
| 2024 | $529 | $5,045 | $325 | $4,720 |
| 2023 | $536 | $5,045 | $325 | $4,720 |
| 2022 | $536 | $5,045 | $325 | $4,720 |
| 2021 | $1,165 | $4,744 | $282 | $4,462 |
| 2020 | $1,622 | $4,744 | $282 | $4,462 |
| 2019 | $1,622 | $0 | $0 | $0 |
| 2018 | $801 | $0 | $0 | $0 |
| 2017 | $1,165 | $0 | $0 | $0 |
| 2016 | $1,165 | $0 | $0 | $0 |
| 2015 | -- | $0 | $0 | $0 |
| 2014 | -- | $3,823 | $473 | $3,350 |
| 2013 | -- | $0 | $0 | $0 |
Seller's Agent in 2025
Scott McCurry
Howard Hanna Allen Tate - Lake Keowee North
(864) 985-9235
67 Total Sales
Buyer's Agent in 2025
Kylie Murphree
Keller Williams Seneca
(864) 710-9163
160 Total Sales
JJ
Seller's Agent in 2018
JoAnn Johnson
Only Way Realty Wu
Seller Co-Listing Agent in 2018
Kim Gasque
Agent Group Realty
(864) 324-2373
49 Total Sales
DG
Seller's Agent in 2016
Darrell Gibbs
Gibbs Realty & Auction Company
Source: Western Upstate Multiple Listing Service
MLS Number: 20290667
APN: 120-01-03-018
Disclaimer: Certain information contained herein is derived from information provided by parties other than Homes.com. All information provided is deemed reliable, but is not guaranteed to be accurate and should be independently verified.
The data relating to real estate for sale on this Web site comes in part from the Broker Reciprocity Program of the Western Upstate Association of REALTORS®, Inc. and the Western Upstate Multiple Listing Service, Inc
This information is deemed reliable, but not guaranteed. Neither, the Western Upstate Association of REALTORS®, Inc. or Western Upstate Multiple Listing Service of South Carolina, Inc., nor the listing broker, nor their agents or subagents are responsible for the accuracy of the information. The buyer is responsible for verifying all information. This information is provided by the Western Upstate Association of REALTORS®, Inc. and Western Upstate Multiple Listing Service of South Carolina, Inc. for use by its members and is not intended for the use for any other purpose.
Ask me questions while you tour the home.