
Kelli Pellini
Long & Foster Real Estate, Inc.
(610) 364-5475
37 Total Sales
1 in Ridley Park
$380,000 Price



Estimated Value: $378,000 - $426,000
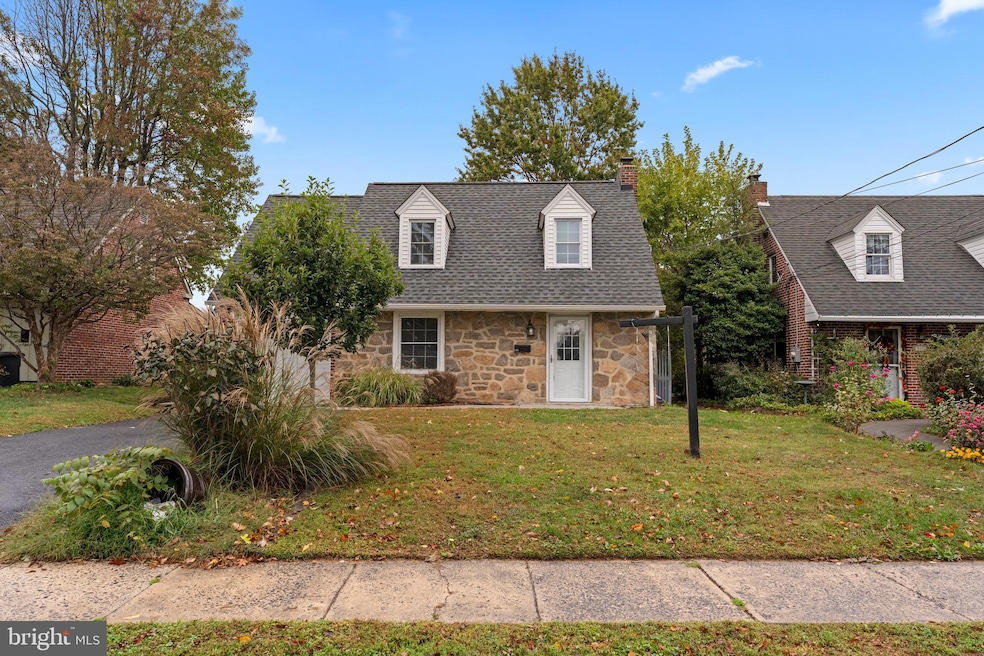
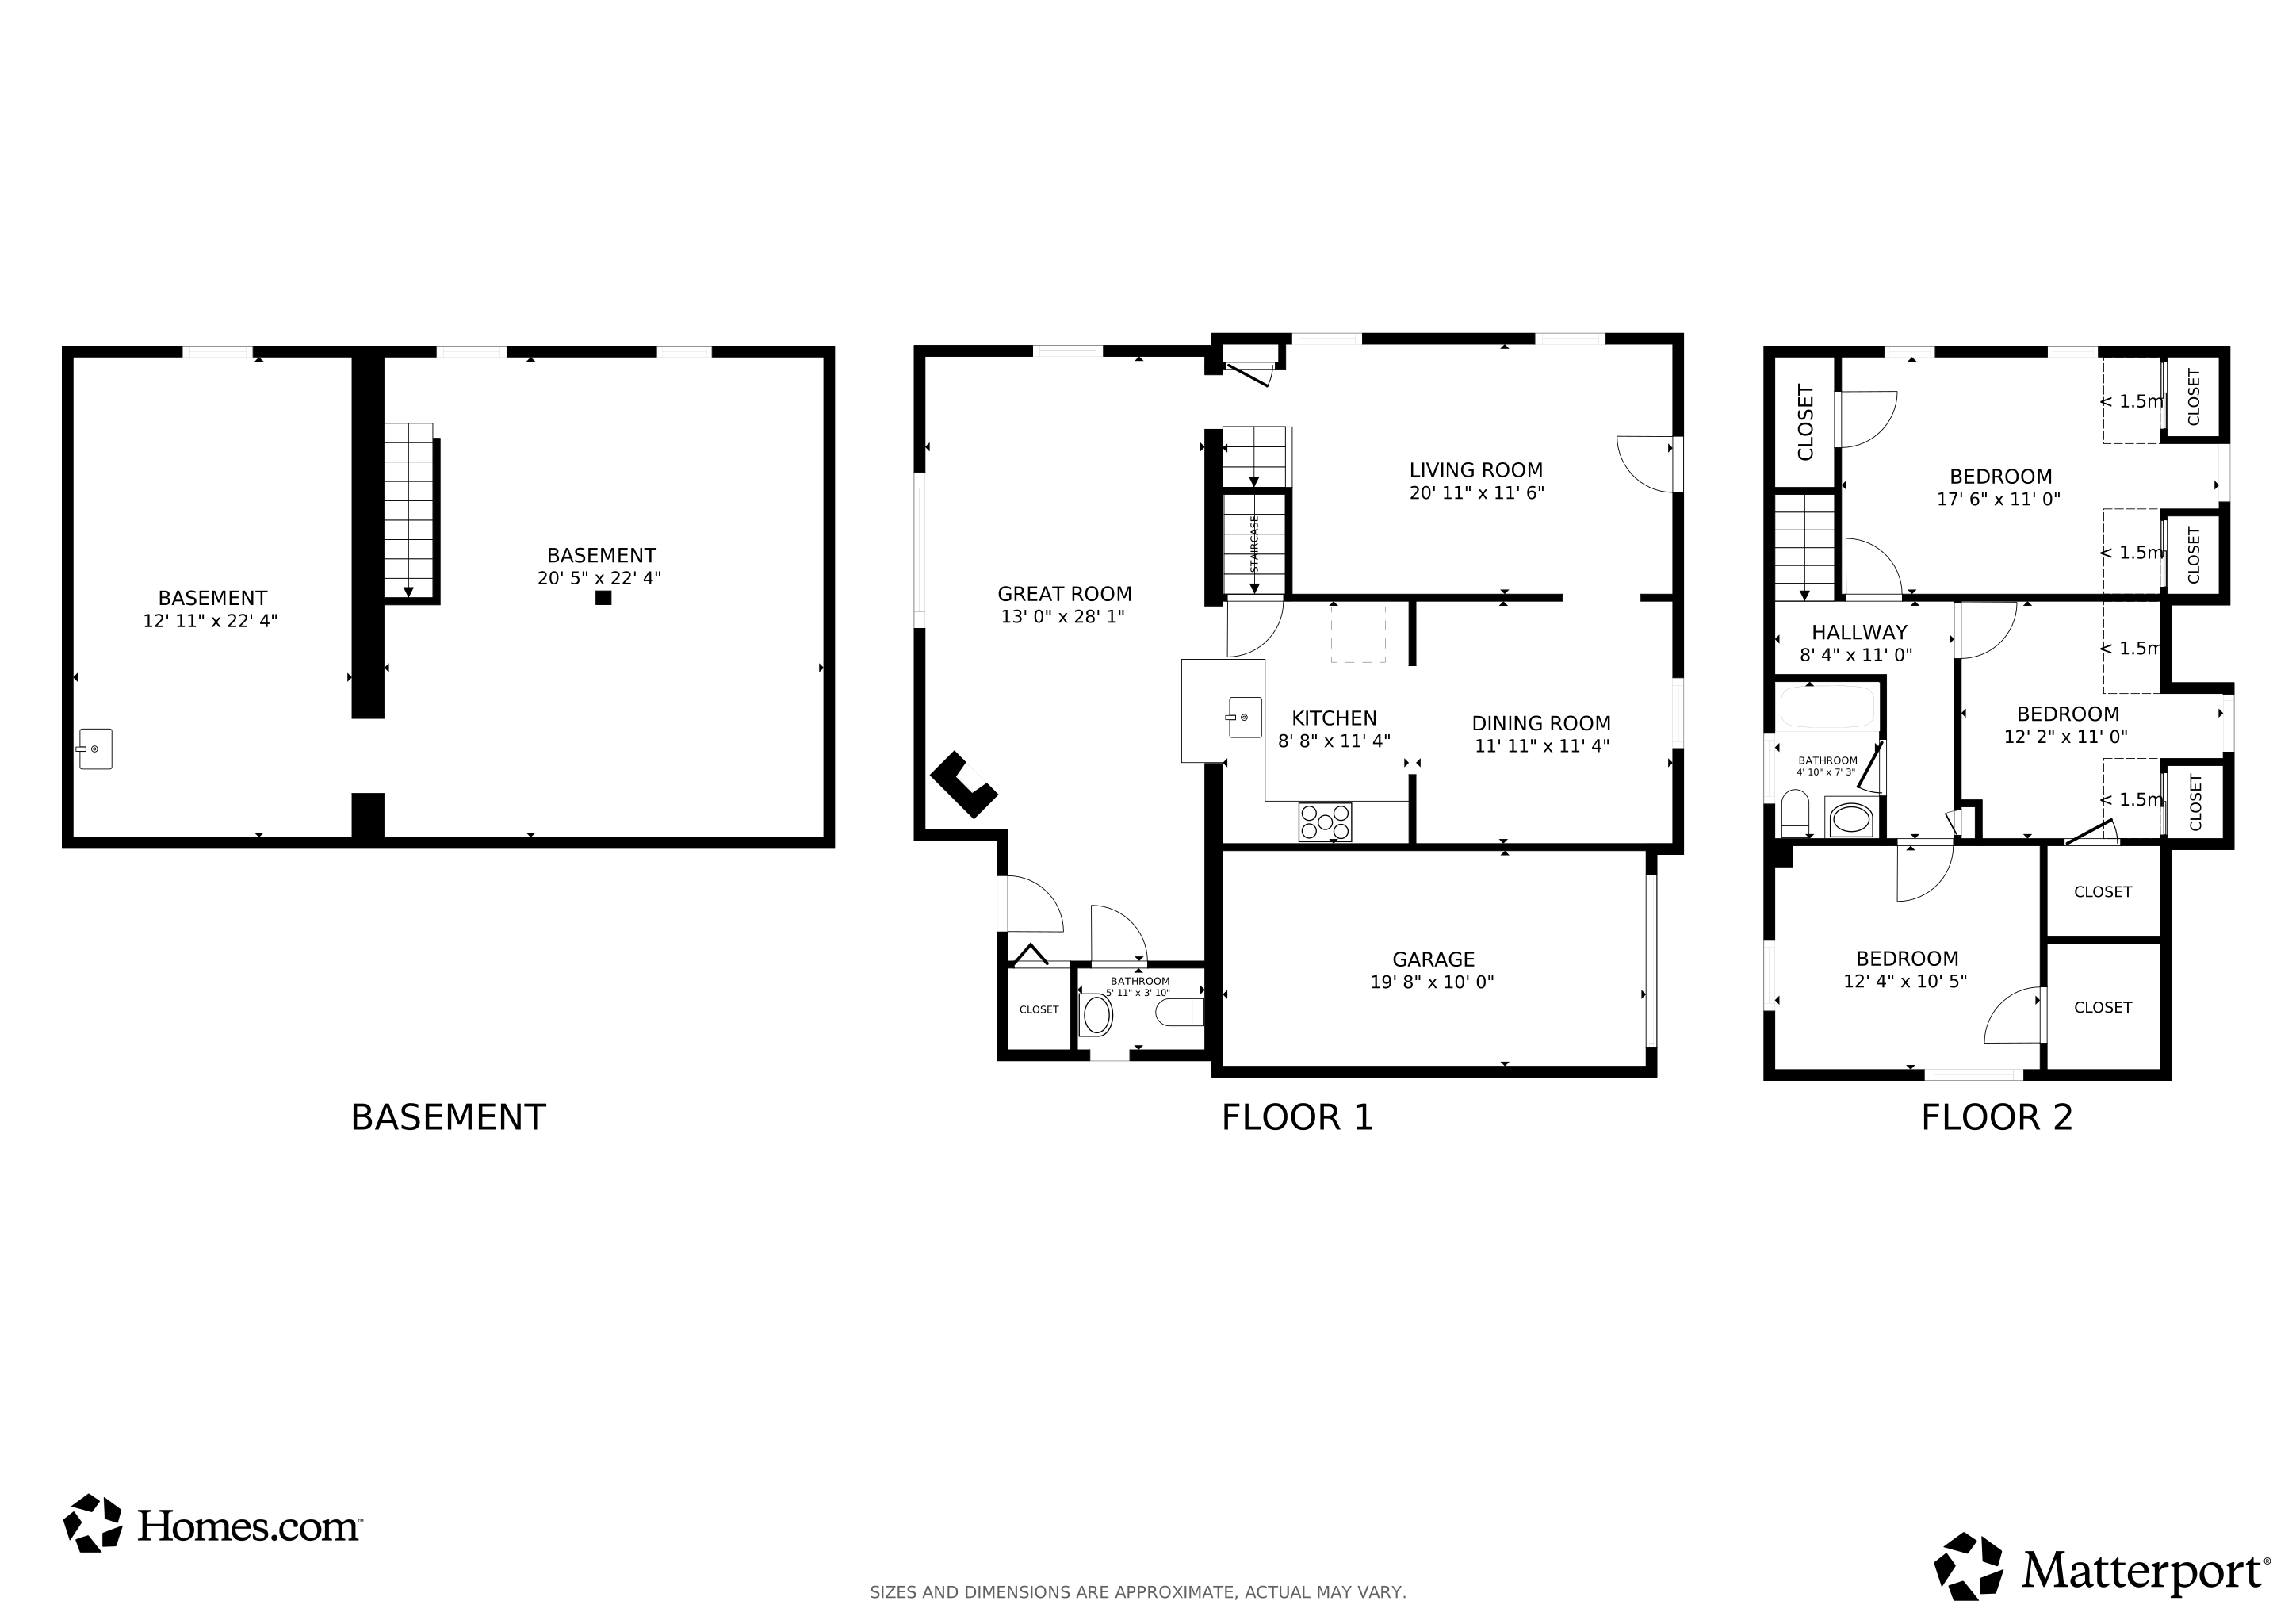
Welcome Home to 515 Johnson Avenue — Where Charm Meets Modern Living! Step into this beautifully updated 3-bedroom, 2-bathroom home nestled in the heart of Ridley! Perfectly blending timeless character with today’s modern comforts, this move-in-ready gem offers the ideal combination of style, function, and convenience. Bright & Open Layout — Sunlight floods the spacious living room through large windows, highlighting the gleaming hardwood floors and fresh neutral paint. Dream Kitchen — Fully updated with sleek quartz countertops, stainless steel appliances, crisp white cabinetry, and a cozy breakfast nook that makes mornings a delight. Versatile Bedrooms — Generously sized rooms with ample closet space; the primary suite offers a serene retreat with a beautifully renovated private bath. Finished Lower Level — Perfect for a playroom, home office, or media lounge — plus plenty of storage! Outdoor Oasis — Enjoy a fully fenced backyard with lush green space and a patio ready for summer barbecues and cozy fall nights. Parking & Convenience — Driveway and off-street parking make life easier. Situated on a quiet street in sought-after Ridley School District, this home is close to local parks, shopping, dining, and major roadways for easy commuting. You’re just minutes from Philadelphia Airport, I-95, and everything Delaware County has to offer.
Last Agent to Sell the Property
(484) 800-1777 operations@vrarealty.com VRA Realty License #5012415 Listed on: 10/16/2025
We collect this data history from publicly available records. To have your information removed, we recommend requesting removal directly through your county’s website.
Kelli Pellini
Long & Foster Real Estate, Inc.
(610) 364-5475
37 Total Sales
1 in Ridley Park
$380,000 Price
Ayse Clay
Keller Williams Realty Devon-Wayne
(856) 501-6450
113 Total Sales
1 in Ridley Park
$385,000 Price
LeeAnn Sullivan
Real of Pennsylvania
(267) 682-6933
130 Total Sales
10 in Ridley Park
$280K - $525K Price Range
Melissa Saunders Ward
Century 21 The Real Estate Store
(610) 798-5772
48 Total Sales
2 in Ridley Park
$220K - $505K Price Range
Jason Ontjes
Century 21 Emerald
(610) 510-8532
55 Total Sales
1 in Ridley Park
$260,000 Price
Meredith Chatot
Compass RE
(445) 455-1681
121 Total Sales
1 in Ridley Park
$425,000 Price
We collect this data history from publicly available records. To have your information removed, we recommend requesting removal directly through your county’s website.
| Date | Buyer | Sale Price | Title Company |
|---|---|---|---|
| $385,000 | Avenue To Close Settlement Ser | ||
| $330,000 | -- | ||
| $217,500 | Terra Abstract Inc | ||
| -- | -- |
We collect this data history from publicly available records. To have your information removed, we recommend requesting removal directly through your county’s website.
| Date | Status | Borrower | Loan Amount |
|---|---|---|---|
| Open | $308,000 | ||
| Closed | $268,620 | ||
| Previous Owner | $150,000 | ||
| Previous Owner | $47,498 |
We collect this data history from publicly available records. To have your information removed, we recommend requesting removal directly through your county’s website.
| Date | Event | Price | List to Sale | Price per Sq Ft | Prior Sale |
|---|---|---|---|---|---|
| 11/21/2025 11/21/25 | Sold | $385,000 | +2.7% | $241 / Sq Ft | |
| 10/19/2025 10/19/25 | Pending | -- | -- | -- | |
| 10/16/2025 10/16/25 | For Sale | $375,000 | +72.4% | $234 / Sq Ft | |
| 07/09/2021 07/09/21 | Sold | $217,500 | -5.4% | $130 / Sq Ft | View Prior Sale |
| 07/02/2021 07/02/21 | Price Changed | $229,999 | 0.0% | $138 / Sq Ft | |
| 06/10/2021 06/10/21 | For Sale | $229,999 | +5.7% | $138 / Sq Ft | |
| 06/09/2021 06/09/21 | Off Market | $217,500 | -- | -- | |
| 06/09/2021 06/09/21 | Pending | -- | -- | -- | |
| 05/26/2021 05/26/21 | For Sale | $229,999 | 0.0% | $138 / Sq Ft | |
| 05/26/2021 05/26/21 | Price Changed | $229,999 | -- | $138 / Sq Ft |
We collect this data history from publicly available records. To have your information removed, we recommend requesting removal directly through your county’s website.
| Year | Tax Paid | Tax Assessment Tax Assessment Total Assessment is a certain percentage of the fair market value that is determined by local assessors to be the total taxable value of land and additions on the property. | Land | Improvement |
|---|---|---|---|---|
| 2026 | $8,870 | $222,620 | $62,100 | $160,520 |
| 2025 | $7,730 | $222,620 | $62,100 | $160,520 |
| 2024 | $7,730 | $222,620 | $62,100 | $160,520 |
| 2023 | $7,391 | $222,620 | $62,100 | $160,520 |
| 2022 | $7,109 | $222,620 | $62,100 | $160,520 |
| 2021 | $10,959 | $222,620 | $62,100 | $160,520 |
| 2020 | $7,256 | $128,870 | $38,170 | $90,700 |
| 2019 | $7,118 | $128,870 | $38,170 | $90,700 |
| 2018 | $6,913 | $128,870 | $0 | $0 |
| 2017 | $6,913 | $128,870 | $0 | $0 |
| 2016 | $707 | $128,870 | $0 | $0 |
| 2015 | $707 | $128,870 | $0 | $0 |
| 2014 | $707 | $128,870 | $0 | $0 |
Seller's Agent in 2025
Kurt Esser
VRA Realty
(610) 733-8579
21 Total Sales
M
Buyer's Agent in 2025
Mr. Justin Stuardi
EXP Realty, LLC
(267) 566-2284
36 Total Sales
Seller's Agent in 2021
Matthew Lenza
Real Broker LLC
(510) 213-8797
185 Total Sales
Source: Bright MLS
MLS Number: PADE2101582
APN: 37-00-01197-00
Disclaimer: Certain information contained herein is derived from information provided by parties other than Homes.com. All information provided is deemed reliable, but is not guaranteed to be accurate and should be independently verified.
The data relating to real estate for sale on this website appears in part through the BRIGHT Internet Data Exchange program, a voluntary cooperative exchange of property listing data between licensed real estate brokerage firms, and is provided by BRIGHT through a licensing agreement.
Listing information is from various brokers who participate in the Bright MLS IDX program and not all listings may be visible on the site.
The property information being provided on or through the website is for the personal, non-commercial use of consumers and such information may not be used for any purpose other than to identify prospective properties consumers may be interested in purchasing.
Some properties which appear for sale on the website may no longer be available because they are for instance, under contract, sold or are no longer being offered for sale.
Property information displayed is deemed reliable but is not guaranteed.
Copyright 2026 Bright MLS, Inc.
Ask me questions while you tour the home.