
Alejandro Juarez
Luxe Realty Group
(925) 369-7578
23 Total Sales
1 in Bay Point West
$479,000 Price
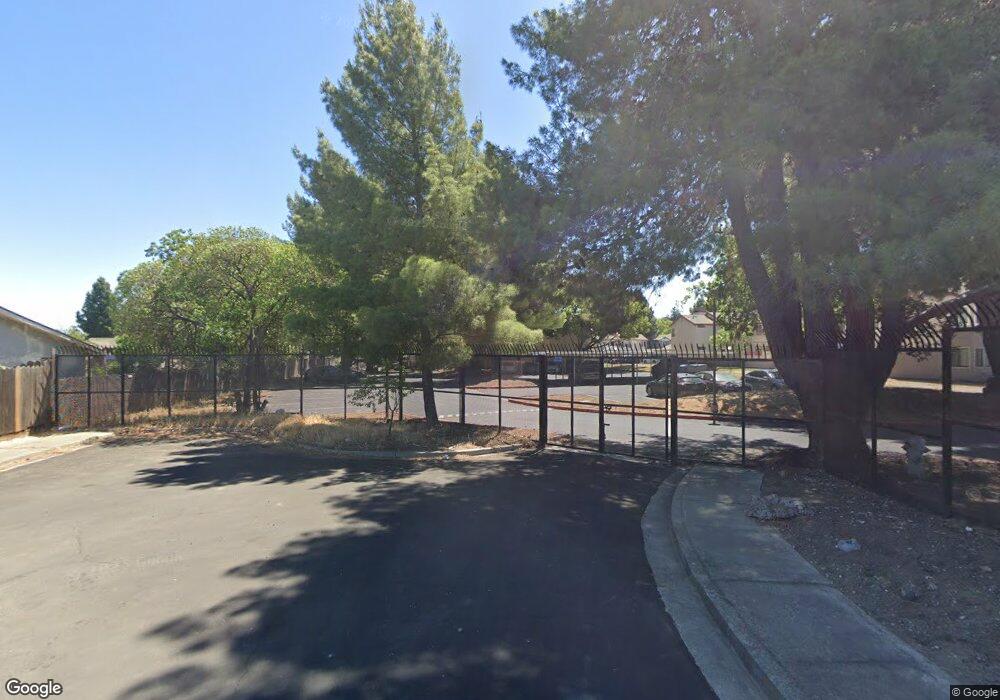
Great opportunity to own this top floor 2 BR and 2 BA condo with laminated wooden floors and vaulted ceiling. Enjoy the full view of the complex pool in the privacy of your own deck. Walking distance to Bay Point Bart and shopping centers. Good for 1st time buyers or investors.
Last Agent to Sell the Property
Avant Properties License #01725400 Listed on: 06/02/2014
Last Buyer's Agent
Melinda M Panes
Heritage Realty & Financial License #01701107
Alejandro Juarez
Luxe Realty Group
(925) 369-7578
23 Total Sales
1 in Bay Point West
$479,000 Price
Yvonne Morgan
Y Morgan Realty
(925) 391-1653
35 Total Sales
1 in Bay Point West
$540,000 Price
Diego Herra
Realty ONE Group Zoom
(209) 699-8106
203 Total Sales
2 in Bay Point West
$199K - $270K Price Range
Sedar S. Juarez
Luxe Realty Group
(925) 940-6663
90 Total Sales
1 in Bay Point West
$410,000 Price
Brianna Salinas
EXP Realty
(925) 329-3634
60 Total Sales
1 in Bay Point West
$183,000 Price
Matt Rubenstein
Compass
(707) 749-5424
74 Total Sales
1 in Bay Point West
$305,000 Price
Seller's Agent in 2014
Cristina Weglinski
Avant Properties
(415) 987-3784
20 Total Sales
MP
Buyer's Agent in 2014
Melinda M Panes
Heritage Realty & Financial
KC
Buyer's Agent in 2014
Kim Carlson
Pueblo Bonito
Source: MLSListings
MLS Number: ML81425011
Disclaimer: Certain information contained herein is derived from information provided by parties other than Homes.com. All information provided is deemed reliable, but is not guaranteed to be accurate and should be independently verified.
Property Information © 2026 MLSListings Inc. All rights reserved. Listing information is deemed reliable but not guaranteed. Certain information contained herein is derived from information which is the licensed property of, and copyrighted by, MLSListings Inc. The viewer acknowledges ownership and validity of its copyright. Information provided is for personal, non-commercial use by a viewer with a bona fide interest in the purchase or sale of real estate of the type being offered via this website or other electronic means. The viewer is prohibited from copying, redistributing or retransmitting any of the data or information provided by MLSListing, Inc.
Ask me questions while you tour the home.