NOT LISTED FOR SALE

Estimated Value: $178,332

3 Beds
2 Baths
1,350 Sq Ft
$132/Sq Ft Est. Value

Sale Details

Date Sold: February 23, 2026

Last sale price $179,000 $133 Per Sq Ft

Current estimated payment $1,094 / mo

109 Days on Market

Highlights

  • Cathedral Ceiling
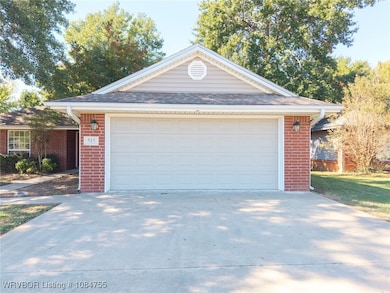
  • Attached Garage
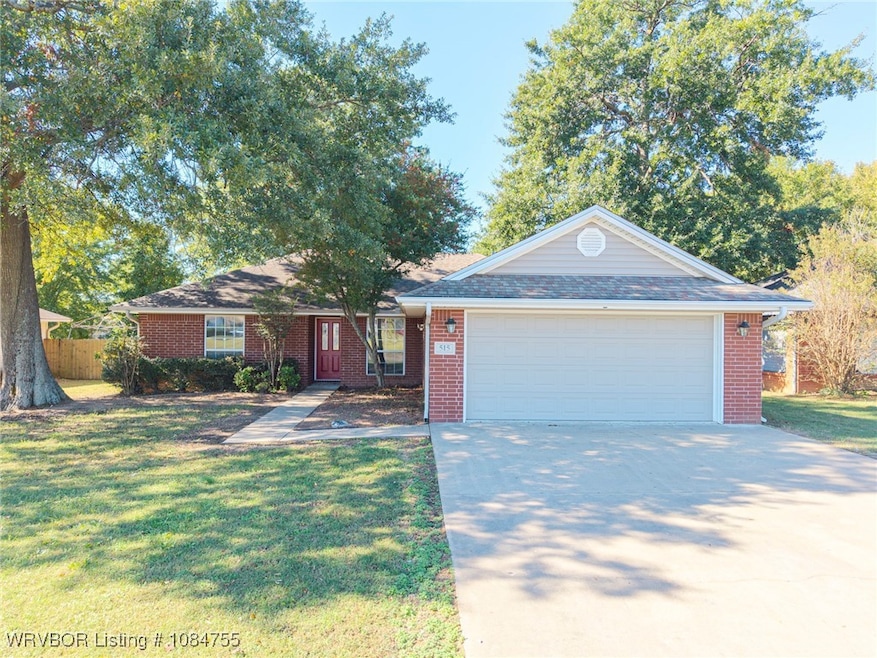
  • Brick or Stone Mason
  • Wood Flooring
  • Double Pane Windows
  • Walk-In Closet

About This Home

As of February 2026

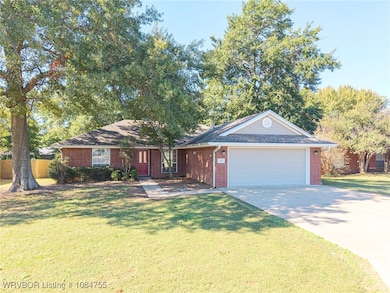
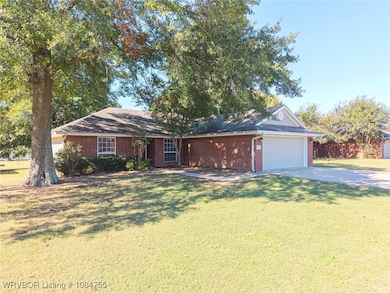
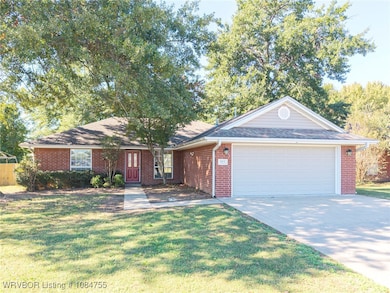
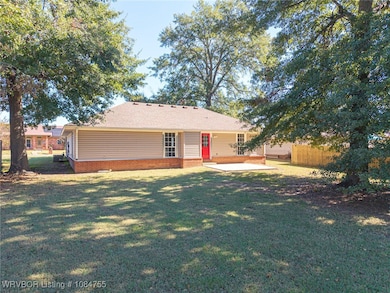
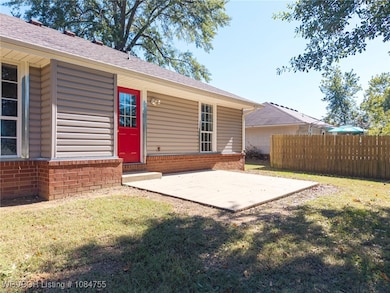
This charming two-owner home, nestled on a tree-shaded lot, is conveniently located near shopping and schools. Just about 10 minutes from Fort Smith, it’s a highly desirable property. The home features fresh paint, new real oak wood flooring and carpet. The microwave and dishwasher are relatively new, approximately 5 years old. The hot water tank and HVAC system are around 8 years old. Key features include 3 bedrooms and 2 bathrooms, with one bathroom having a tub-shower combination and the other equipped with a walk-in shower. Enjoy cozy evenings by the gas log fireplace in the living room.

Last Agent to Sell the Property

Hollie Byers

McGraw REALTORS License #SA00057697 Listed on: 10/21/2025

McGraw REALTORS

Last Buyer's Agent

Whitney Pizana

O'Neal Real Estate License #SA00084548

Create a Home Valuation Report for This Property
The Home Valuation Report is an in-depth analysis detailing your home's value as well as a comparison with similar homes in the area

Home Details

Home Type

  • Single Family

Est. Annual Taxes

  • $671

Year Built

  • Built in 1999

Lot Details

  • 10,890 Sq Ft Lot
  • Lot Dimensions are 20x120
  • Cleared Lot

Home Design

  • Brick or Stone Mason
  • Slab Foundation
  • Shingle Roof
  • Architectural Shingle Roof

Interior Spaces

  • 1,350 Sq Ft Home
  • 1-Story Property
  • Cathedral Ceiling
  • Ceiling Fan
  • Gas Log Fireplace
  • Double Pane Windows
  • Blinds
  • Living Room with Fireplace
  • Fire and Smoke Detector
  • Electric Dryer Hookup

Kitchen

  • Cooktop
  • Microwave
  • Plumbed For Ice Maker
  • Dishwasher
  • Disposal

Flooring

  • Wood
  • Carpet
  • Ceramic Tile

Bedrooms and Bathrooms

  • 3 Bedrooms
  • Split Bedroom Floorplan
  • Walk-In Closet
  • 2 Full Bathrooms

Parking

  • Attached Garage
  • Garage Door Opener
  • Driveway

Schools

  • Roland Elementary And Middle School
  • Roland High School

Utilities

  • Central Heating and Cooling System
  • Heating System Uses Gas
  • Gas Water Heater
  • Cable TV Available

Additional Features

  • Patio
  • City Lot

Community Details

  • Woodland Hills Subdivision

Listing and Financial Details

  • Tax Lot 103
  • Assessor Parcel Number 0000-24-011-026-0-145-00

Home Details

Home Type

Single Family

Est. Annual Taxes

$671

Year Built

Built in 1999

Lot Details

0.25 Acres

Listing Details

  • Reso Property Sub Type: Single Family Residence
  • Prop. Type: Residential
  • ResoLaundryFeatures: Electric Dryer Hookup
  • ResoLotFeatures: Cleared, City Lot, Subdivision
  • Road Surface Type: Paved
  • ResoSecurityFeatures: Smoke Detector(s)
  • Co List Office Mls Id: F3664
  • Subdivision Name: Woodland Hills
  • Directions: Woodland Hills Blvd to Loop West. Turn Left onto Loop West. Home is down on the Right
  • Reso Flooring: Carpet, Ceramic Tile, Wood
  • Garage Yn: Yes
  • Reso Interior Features: Ceiling Fan(s), Cathedral Ceiling(s), Eat-in Kitchen, Split Bedrooms, Walk-In Closet(s)
  • Unit Levels: One
  • Reso Roof: Architectural, Shingle
  • Reso Structure Type: House
  • ResoWindowFeatures: Double Pane Windows, Blinds
  • Year Built: 1999
  • Property Sub Type Additional: Single Family Residence
  • Special Features: VirtualTour
  • Property Sub Type: Detached

Interior Features

  • Appliances: Some Electric Appliances, Dishwasher, Disposal, Gas Water Heater, Microwave, Range, Smooth Cooktop, Plumbed For Ice Maker
  • Full Bathrooms: 2
  • Total Bedrooms: 3
  • Fireplace Features: Gas Log, Living Room
  • Fireplaces: 1
  • Stories: 1

Exterior Features

  • Fencing: None
  • Acres: 0.25
  • Disclosures: Flood Plain Disclosure
  • Construction Type: Brick
  • Exterior Features: Concrete Driveway
  • Foundation Details: Slab
  • Patio And Porch Features: Patio

Garage/Parking

  • Attached Garage: Yes
  • Covered Parking Spaces: 2.0
  • Parking Features: Attached, Garage, Garage Door Opener

Utilities

  • Cooling: Central Air, Electric
  • Cooling Y N: Yes
  • Heating: Central, Gas
  • HeatingYN: Yes
  • Utilities: Cable Available, Electricity Available, Natural Gas Available, Sewer Available, Water Available
  • Water Source: Public

Schools

  • Junior High Dist: Roland
  • Ninth Grade High School: Roland
  • Middle Or Junior School: Roland

Lot Info

  • Lot Dimensions: 20X120
  • ResoLotSizeUnits: Acres
  • Parcel #: 0000-24-011-026-0-145-00

Tax Info

  • Tax Annual Amount: 671.0
  • Tax Block: na
  • Tax Lot: 103

MLS Schools

  • Elementary School: Roland

Ownership History

We collect this data history from publicly available records. To have your information removed, we recommend requesting removal directly through your county’s website.

Date Name Owned For Owner Type

Purchase Details

Listed on
Oct 21, 2025
Closed on
Feb 23, 2026
Sold by
Bought by
Seller's Agent
Hollie Byers
McGraw REALTORS
Buyer's Agent
Whitney Pizana
O'Neal Real Estate
List Price
$209,000
Sold Price
$179,000
Premium/Discount to List
-$30,000
-14.35%
Views
135
Current Estimated Value
$178,332

Home Financials for this Owner

Home Financials are based on the most recent Mortgage that was taken out on this home.
Estimated Appreciation
-$668
Avg. Annual Appreciation
-0.85%

Purchase Details

Closed on
Sep 2, 2025
Sold by
Bought by

Home Financials for this Owner

Home Financials are based on the most recent Mortgage that was taken out on this home.
Original Mortgage
$121,501
Interest Rate
6.74%
Mortgage Type
Construction

Purchase Details

Closed on
Jun 23, 2025
Sold by
Bought by

Purchase Details

Closed on
Oct 6, 2022
Sold by
Bought by

Home Financials for this Owner

Home Financials are based on the most recent Mortgage that was taken out on this home.
Original Mortgage
$146,301
Interest Rate
5.75%
Mortgage Type
FHA

Purchase Details

Closed on
Mar 1, 2005
Sold by
Bought by
Source: Public Records

Home Values in the Area

Source: Public Records

Average Home Value in this Area


Source: Public Records

Agents Specializing in Roland, OK

See All Agents

Purchase History

We collect this data history from publicly available records. To have your information removed, we recommend requesting removal directly through your county’s website.

Date Buyer Sale Price Title Company
$179,000 Old Republic Title
$126,600 Old Republic National Title In
-- None Listed On Document
$149,000 Old Republic National Title
$75,000 None Available
Source: Public Records

Mortgage History

We collect this data history from publicly available records. To have your information removed, we recommend requesting removal directly through your county’s website.

Date Status Borrower Loan Amount
Closed $121,501
Previous Owner $146,301
Previous Owner $145,500
Source: Public Records

Property History

We collect this data history from publicly available records. To have your information removed, we recommend requesting removal directly through your county’s website.

Date Event Price List to Sale Price per Sq Ft
02/23/2026 02/23/26 Sold $179,000 -5.3% $133 / Sq Ft
02/07/2026 02/07/26 Pending -- -- --
01/08/2026 01/08/26 Price Changed $189,000 -5.0% $140 / Sq Ft
11/21/2025 11/21/25 Price Changed $199,000 -4.8% $147 / Sq Ft
10/21/2025 10/21/25 For Sale $209,000 -- $155 / Sq Ft
Source: Western River Valley Board of REALTORS®

Tax History

We collect this data history from publicly available records. To have your information removed, we recommend requesting removal directly through your county’s website.

Year Tax Paid Tax Assessment Tax Assessment Total Assessment is a certain percentage of the fair market value that is determined by local assessors to be the total taxable value of land and additions on the property. Land Improvement
2025 $1,364 $15,341 $2,640 $12,701
2024 $1,364 $14,982 $1,100 $13,882
2023 $1,333 $16,390 $1,100 $15,290
2022 $665 $8,536 $681 $7,855
2021 $671 $8,536 $890 $7,646
2020 $686 $8,536 $890 $7,646
2019 $686 $8,536 $990 $7,546
2018 $630 $8,536 $990 $7,546
2017 $642 $8,536 $990 $7,546
2016 $634 $8,536 $990 $7,546
2015 $619 $8,536 $990 $7,546
2014 $620 $8,536 $990 $7,546
Source: Public Records

Agents Affiliated with this Home

  • Section Image
  • Section Image
See All Agents

Map

Source: Western River Valley Board of REALTORS®

MLS Number: 1084755

APN: 0000-24-011-026-0-145-00

Your Personal Tour Guide

Ask me questions while you tour the home.