
Allison McGregor
Brokers Realty Group
(234) 430-4207
130 Total Sales
1 in Painesville
$288,900 Price




Estimated Value: $259,789
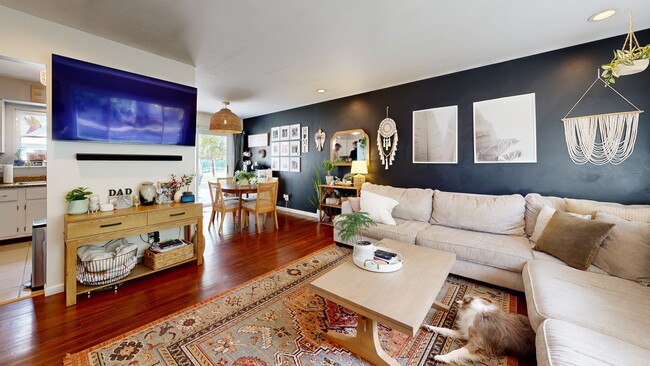
Split level meticulously maintained with 2-car heated detached garage! Beautifully landscaped with fully fenced in backyard and patio. Front porch welcomes you into the living room with an open floor plan and perfect blend of charm and comfort. Hardwood floors throughout including bedrooms, new LVT in lower level with new half bath addition and a walk-out basement. Step outside to your private backyard which includes concrete patio with pergola and a tranquil setting ideal for relaxing or outdoor entertaining. Upstairs are three comfortable bedrooms with closet organizers and updated full bath. Downstairs family room with fresh paint and new LVT flooring flowing into spacious laundry room includes ample storage and new 1/2 bath providing a flexible living area. The perfect opportunity for a peaceful family neighborhood with all schools within walking distance! Updates include: New siding, roof and windows on garage; New HWT, Furnace and AC 2023, House Roof 2022, Basement remodel with new flooring and 1/2 bath 2024, updated vinyl windows with motorized blinds, duct work cleaned 2024, electrical outlets replaced with dimmers. All newer appliances included. Garage has gas heat and "mancave" shed is also heated with built in bar-both include entertainment sound system. This "home sweet home" is waiting for you....schedule your showing today!
Last Agent to Sell the Property
Berkshire Hathaway HomeServices Professional Realty Brokerage Email: cyndimccloud@rocketmail.com, 440-537-2641 License #2013000048 Listed on: 10/18/2025
Co-Listed By
Berkshire Hathaway HomeServices Professional Realty Brokerage Email: cyndimccloud@rocketmail.com, 440-537-2641 License #2013001716
We collect this data history from publicly available records. To have your information removed, we recommend requesting removal directly through your county’s website.
Allison McGregor
Brokers Realty Group
(234) 430-4207
130 Total Sales
1 in Painesville
$288,900 Price
Tera Somogyi
Keller Williams Living
(440) 616-7530
158 Total Sales
2 in Painesville
$367K - $435K Price Range
Christopher Scalese
Platinum Real Estate
(440) 530-6638
61 Total Sales
2 in Painesville
$190K - $265K Price Range
Dennis Gonatas
Gonatas Real Estate LLC
(234) 414-6595
196 Total Sales
1 in Painesville
$364,900 Price
Chris Higgins
Keller Williams Citywide
(440) 597-3464
141 Total Sales
1 in Painesville
$435,000 Price
Angela Foster
Classic Realty Group, Inc.
(216) 350-2776
120 Total Sales
1 in Painesville
$382,000 Price
We collect this data history from publicly available records. To have your information removed, we recommend requesting removal directly through your county’s website.
| Date | Buyer | Sale Price | Title Company |
|---|---|---|---|
| $255,000 | None Listed On Document | ||
| Balint Steven J | $92,000 | Accutitle Agency Inc | |
| Fanniemae | $106,960 | None Available | |
| Ellis Carol A | $108,000 | Midland Title Security Inc | |
| Temple Barton | -- | -- |
We collect this data history from publicly available records. To have your information removed, we recommend requesting removal directly through your county’s website.
| Date | Status | Borrower | Loan Amount |
|---|---|---|---|
| Open | $247,350 | ||
| Closed | Balint Steven J | $90,801 | |
| Previous Owner | Ellis Carol A | $10,150 | |
| Previous Owner | Ellis Carol A | $126,000 | |
| Previous Owner | Ellis Carol A | $124,000 | |
| Previous Owner | Ellis Carol A | $101,000 | |
| Previous Owner | Ellis Carol A | $97,000 |
We collect this data history from publicly available records. To have your information removed, we recommend requesting removal directly through your county’s website.
| Date | Event | Price | List to Sale | Price per Sq Ft |
|---|---|---|---|---|
| 11/19/2025 11/19/25 | Sold | $255,000 | -1.5% | $182 / Sq Ft |
| 10/18/2025 10/18/25 | For Sale | $259,000 | -- | $185 / Sq Ft |
We collect this data history from publicly available records. To have your information removed, we recommend requesting removal directly through your county’s website.
| Year | Tax Paid | Tax Assessment Tax Assessment Total Assessment is a certain percentage of the fair market value that is determined by local assessors to be the total taxable value of land and additions on the property. | Land | Improvement |
|---|---|---|---|---|
| 2025 | -- | $47,640 | $9,070 | $38,570 |
| 2024 | -- | $47,640 | $9,070 | $38,570 |
| 2023 | $4,816 | $38,890 | $7,360 | $31,530 |
| 2022 | $2,418 | $38,890 | $7,360 | $31,530 |
| 2021 | $2,418 | $38,890 | $7,360 | $31,530 |
| 2020 | $2,342 | $32,960 | $6,240 | $26,720 |
| 2019 | $2,364 | $32,960 | $6,240 | $26,720 |
| 2018 | $2,284 | $30,890 | $9,980 | $20,910 |
| 2017 | $2,245 | $30,890 | $9,980 | $20,910 |
| 2016 | $2,233 | $30,890 | $9,980 | $20,910 |
| 2015 | $2,187 | $30,890 | $9,980 | $20,910 |
| 2014 | $2,181 | $30,890 | $9,980 | $20,910 |
| 2013 | $2,173 | $30,890 | $9,980 | $20,910 |
Seller's Agent in 2025
Joseph Zingales
Berkshire Hathaway HomeServices Professional Realty
(440) 346-2031
533 Total Sales
CM
Seller Co-Listing Agent in 2025
Cyndi McCloud
Berkshire Hathaway HomeServices Professional Realty
(440) 537-2641
26 Total Sales
MK
Buyer's Agent in 2025
Mary Kovach
Russell Real Estate Services
(216) 926-5338
7 Total Sales
Source: MLS Now
MLS Number: 5163579
APN: 15-C-035-C-02-009-0
Disclaimer: Certain information contained herein is derived from information provided by parties other than Homes.com. All information provided is deemed reliable, but is not guaranteed to be accurate and should be independently verified.
IDX information is provided exclusively for personal, non-commercial use, and may not be used for any purpose other than to identify prospective properties consumers may be interested in purchasing. Information is deemed reliable but not guaranteed.
Ask me questions while you tour the home.