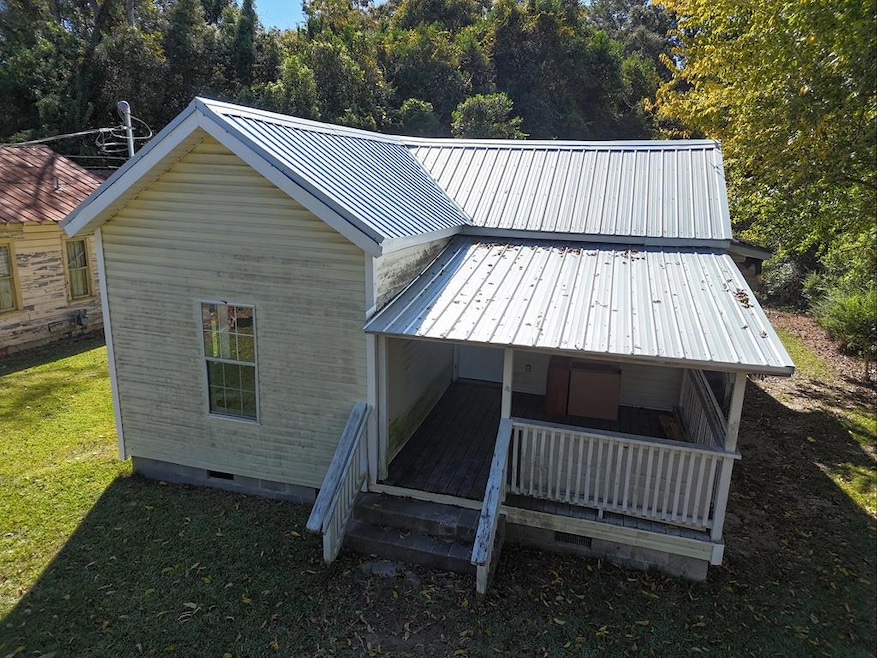


515 Pine St Thomasville, GA 31792
Thomasville AreaEstimated payment $341/month
Highlights
- A-Frame Home
- Property is near shops
- 1-Story Property
- No HOA
About This Home
INVESTOR SPECIAL! Cozy 2BR/1Bath home near Downtown Thomasville. Many major renovations have been completed including new sub-flooring, roof and some utilities. Home will need further renovations. Priced to sell! Great opportunity to put YOUR finishing touches on a great home. Call your favorite agent TODAY for a closer look!
Listing Agent
KeySouth Real Estate Group, Inc Brokerage Phone: 2292263911 License #368725 Listed on: 10/23/2025
Home Details
Home Type
- Single Family
Year Built
- Built in 1896
Home Design
- A-Frame Home
- Traditional Architecture
Interior Spaces
- 881 Sq Ft Home
- 1-Story Property
- Crawl Space
Bedrooms and Bathrooms
- 2 Bedrooms
- 1 Full Bathroom
Additional Features
- 4,792 Sq Ft Lot
- Property is near shops
Community Details
- No Home Owners Association
Map
Tax History
We collect this data history from publicly available records. To have your information removed, we recommend requesting removal directly through your county’s website.
| Year | Tax Paid | Tax Assessment Tax Assessment Total Assessment is a certain percentage of the fair market value that is determined by local assessors to be the total taxable value of land and additions on the property. | Land | Improvement |
|---|---|---|---|---|
| 2025 | $480 | $20,081 | $1,819 | $18,262 |
| 2024 | $476 | $19,752 | $1,819 | $17,933 |
| 2023 | $475 | $19,201 | $1,819 | $17,382 |
| 2022 | $160 | $17,134 | $1,582 | $15,552 |
| 2021 | $150 | $14,563 | $1,582 | $12,981 |
| 2020 | $154 | $14,644 | $1,582 | $13,062 |
| 2019 | $160 | $15,062 | $1,582 | $13,480 |
| 2018 | $162 | $15,047 | $1,582 | $13,465 |
| 2017 | $157 | $14,320 | $1,408 | $12,912 |
| 2016 | $155 | $14,156 | $1,408 | $12,748 |
| 2015 | $169 | $15,218 | $1,313 | $13,905 |
| 2014 | $167 | $14,880 | $1,313 | $13,567 |
| 2013 | -- | $14,880 | $1,312 | $13,567 |
Property History
We collect this data history from publicly available records. To have your information removed, we recommend requesting removal directly through your county’s website.
| Date | Event | Price | List to Sale | Price per Sq Ft | Prior Sale |
|---|---|---|---|---|---|
| 07/23/2026 07/23/26 | Price Changed | $55,000 | -8.3% | $62 / Sq Ft | |
| 05/19/2026 05/19/26 | Price Changed | $60,000 | -14.3% | $68 / Sq Ft | |
| 01/13/2026 01/13/26 | Price Changed | $70,000 | -6.7% | $79 / Sq Ft | |
| 10/23/2025 10/23/25 | For Sale | $75,000 | +78.6% | $85 / Sq Ft | |
| 05/09/2025 05/09/25 | Sold | $42,000 | -16.0% | $48 / Sq Ft | View Prior Sale |
| 04/27/2025 04/27/25 | Pending | -- | -- | -- | |
| 03/26/2025 03/26/25 | For Sale | $50,000 | -- | $57 / Sq Ft |
Purchase History
We collect this data history from publicly available records. To have your information removed, we recommend requesting removal directly through your county’s website.
| Date | Type | Sale Price | Title Company |
|---|---|---|---|
| Trustee Deed | $42,000 | -- | |
| Warranty Deed | -- | -- | |
| Warranty Deed | -- | -- | |
| Warranty Deed | -- | -- | |
| Deed | -- | -- | |
| Deed | $37,000 | -- | |
| Deed | $300 | -- |
Mortgage History
We collect this data history from publicly available records. To have your information removed, we recommend requesting removal directly through your county’s website.
| Date | Status | Loan Amount | Loan Type |
|---|---|---|---|
| Previous Owner | $27,750 | New Conventional | |
| Previous Owner | -- | New Conventional |
Source: Thomasville Area Board of REALTORS®
MLS Number: 926115
APN: 001-007005
- 610 N Stevens St
- 514 N Stevens St
- 207 Mckinley St
- 312 Oak St
- 108 E Jerger St
- 108 E Jerger St
- 421 N Crawford St
- 309 Allen St
- 313 Allen St
- 119 E Merrill St
- 1117 N Madison St
- 1029 Broad St
- 209 E Monroe St
- 1225 N Stevens St
- 1511 N Dawson St
- 111 N Broad St Unit 401
- 110 W Jackson St Unit PO-1
- 323 E Clay St
- 618 Mckinley St
- 710 Young St
- 641 Glenwood Dr
- 190 Harbor Ln
- 805 Old Albany Rd
- 134 Covington Place
- 1401 Magnolia St
- 138 Braleigh Ln
- 2005 E Pinetree Blvd
- 2015 E Pinetree Blvd
- 2025 E Pinetree Blvd
- 241 Cove Landing Dr
- 115 English Ln
- 5339 US 319 S
- 103 Nightingale Way
- 157 Railway Ave
- 230 Tall Timbers Rd
- 144 Ginny Ln
- 1 Grand Park Ln
- 128 Sparkleberry Cir
- 124 Pepperdine Ct
- 1464 Egg and Butter Rd N

Ask me questions while you tour the home.