
Gina Calamita
WNY Metro Roberts Realty
(716) 302-0667
34 Total Sales
2 in Lewiston
$395,000 Price Range

Estimated Value: $234,000 - $291,000
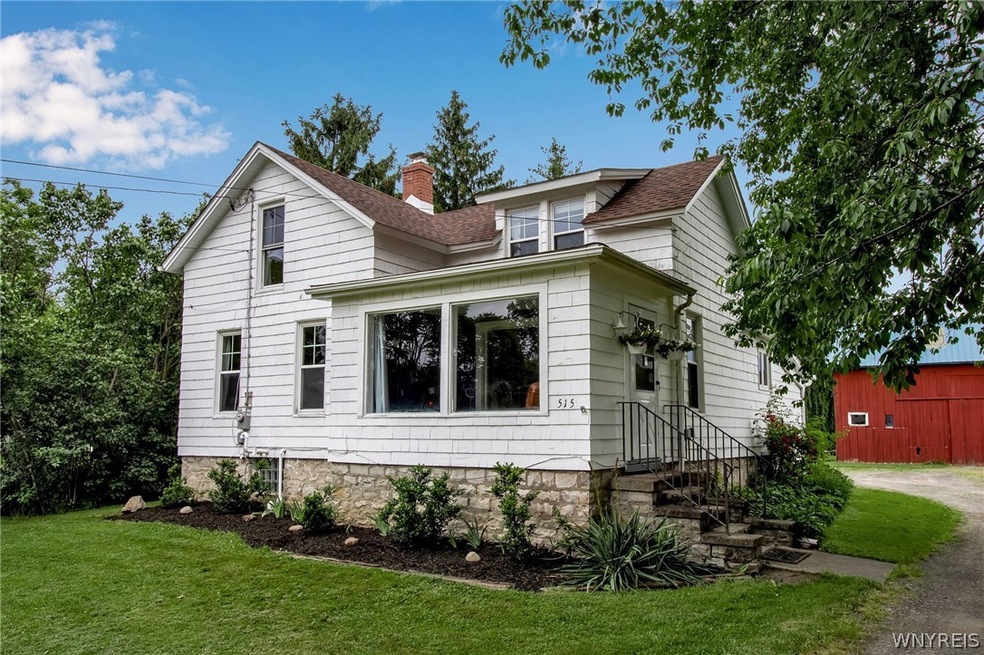
Located within a mile to the Village of Lewiston, this home has underwent substantial renovation and is ready for it's next owner! Sitting on a large 3/4 acre lot, this home offers a great blend of tranquil living with close proximity to modern conveniences including restaurants such as The Silo, Brickyard, local pubs and shops. Outside, you will find a private tree lined yard along with a large functional barn, plenty of green space and a short walk to Lewiston Town Park/Niagara River. Step inside and you will be greeted by a fully updated and modernized home with an open concept. The fully renovated kitchen features soapstone counters, walk-in pantry, new cabinetry and s/s appliances. Notice the fresh paint and new floors throughout the first floor. 1st floor laundry/half bath for convenience. The bedrooms are on the second floor and feature brand new carpet. Other notable improvements include new windows, new electric service (24'), central a/c (21'), water tank (23'), new fixtures throughout and glass block windows. Open House Saturday 6/22 from 11a-1p.
Last Agent to Sell the Property
Listing by WNY Metro Roberts Realty License #10301222154 Listed on: 06/17/2024
We collect this data history from publicly available records. To have your information removed, we recommend requesting removal directly through your county’s website.
Gina Calamita
WNY Metro Roberts Realty
(716) 302-0667
34 Total Sales
2 in Lewiston
$395,000 Price Range
James Klossner
Whitetail Properties Real Estate, LLC
(585) 627-0630
93 Total Sales
1 in Lewiston
$30,000 Price
Steven Nagowski
Keller Williams Realty WNY
(716) 221-6788
78 Total Sales
2 in Lewiston
$338,000 Price Range
Brennan Macey
Keller Williams Realty WNY
(716) 671-4277
92 Total Sales
9 in Lewiston
$70K - $550K Price Range
Meghan Parsons
WNY Metro Roberts Realty
(716) 274-9617
80 Total Sales
2 in Lewiston
$277,500 Price Range
Lynn McCarthy
Keller Williams Realty WNY
(716) 303-4859
71 Total Sales
4 in Lewiston
$255K - $315K Price Range
We collect this data history from publicly available records. To have your information removed, we recommend requesting removal directly through your county’s website.
| Date | Buyer | Sale Price | Title Company |
|---|---|---|---|
| $232,500 | None Listed On Document | ||
| $134,000 | Stewart Title Insurance Co | ||
| -- | -- |
We collect this data history from publicly available records. To have your information removed, we recommend requesting removal directly through your county’s website.
| Date | Status | Borrower | Loan Amount |
|---|---|---|---|
| Previous Owner | $120,600 |
We collect this data history from publicly available records. To have your information removed, we recommend requesting removal directly through your county’s website.
| Date | Event | Price | List to Sale | Price per Sq Ft | Prior Sale |
|---|---|---|---|---|---|
| 08/15/2024 08/15/24 | Sold | $232,500 | -10.5% | $201 / Sq Ft | |
| 07/07/2024 07/07/24 | Pending | -- | -- | -- | |
| 06/17/2024 06/17/24 | For Sale | $259,900 | +94.0% | $225 / Sq Ft | |
| 11/29/2019 11/29/19 | Sold | $134,000 | -5.6% | $116 / Sq Ft | View Prior Sale |
| 10/01/2019 10/01/19 | Pending | -- | -- | -- | |
| 08/21/2019 08/21/19 | Price Changed | $142,000 | -2.1% | $123 / Sq Ft | |
| 07/22/2019 07/22/19 | For Sale | $145,000 | -- | $126 / Sq Ft |
We collect this data history from publicly available records. To have your information removed, we recommend requesting removal directly through your county’s website.
| Year | Tax Paid | Tax Assessment Tax Assessment Total Assessment is a certain percentage of the fair market value that is determined by local assessors to be the total taxable value of land and additions on the property. | Land | Improvement |
|---|---|---|---|---|
| 2025 | $3,613 | $80,000 | $15,500 | $64,500 |
| 2024 | $3,613 | $80,000 | $15,500 | $64,500 |
| 2023 | $4,083 | $80,000 | $15,500 | $64,500 |
| 2022 | $3,588 | $80,000 | $15,500 | $64,500 |
| 2021 | $3,550 | $80,000 | $15,500 | $64,500 |
| 2020 | $3,399 | $80,000 | $15,500 | $64,500 |
| 2019 | $2,984 | $71,600 | $15,500 | $56,100 |
| 2018 | $3,068 | $71,600 | $15,500 | $56,100 |
| 2017 | $2,984 | $71,600 | $15,500 | $56,100 |
| 2016 | $2,988 | $71,600 | $15,500 | $56,100 |
| 2015 | -- | $71,600 | $15,500 | $56,100 |
| 2014 | -- | $71,600 | $15,500 | $56,100 |
Seller's Agent in 2024
Ryan Burke
WNY Metro Roberts Realty
(716) 572-2848
181 Total Sales
J
Buyer's Agent in 2024
Jeffrey Frazier
Great Lakes Real Estate Inc.
(716) 535-0272
10 Total Sales
Seller's Agent in 2019
Kenneth Greulich
Dan & Lucy Wilson Realty
(716) 998-7514
49 Total Sales
F
Buyer's Agent in 2019
Frank DiMaria
No Office Affiliation
Source: Western New York Real Estate Information Services (WNYREIS)
MLS Number: B1545682
APN: 292489-073-019-0001-013-000
Disclaimer: Certain information contained herein is derived from information provided by parties other than Homes.com. All information provided is deemed reliable, but is not guaranteed to be accurate and should be independently verified.
The data relating to real estate on this web site comes in part from the Internet Data Exchange (IDX) Program of the CNYIS, UNYREIS and WNYREIS. Real estate listings held by firms other than Homes.com, LLC are marked with the IDX logo and include the Listing Broker’s Firm Name.
Disclaimer: All information deemed reliable but not guaranteed and should be independently verified. All properties
are subject to prior sale, change or withdrawal. Neither the listing broker(s) nor Homes.com, LLC shall be responsible for any typographical errors, misinformation, misprints, and shall be held totally harmless.
© 2026 CNYIS, UNYREIS, WNYREIS. All rights reserved.
Ask me questions while you tour the home.