
Seller's Agent in 2020
Taylor Hoffman
Coldwell Banker Real Estate Group
(309) 287-6513
165 Total Sales
Estimated Value: $158,000 - $186,875
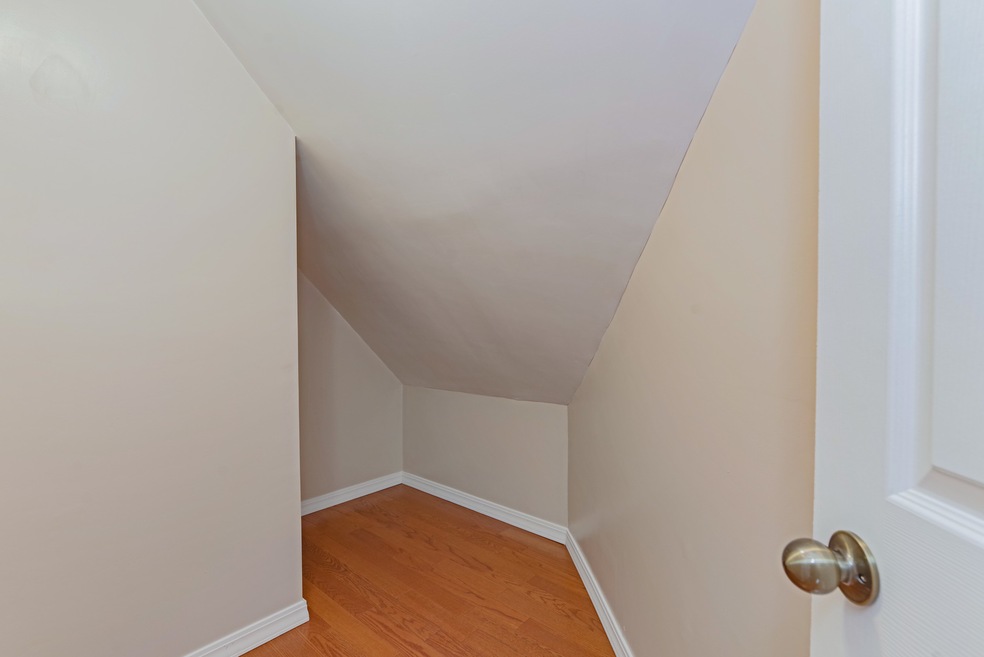
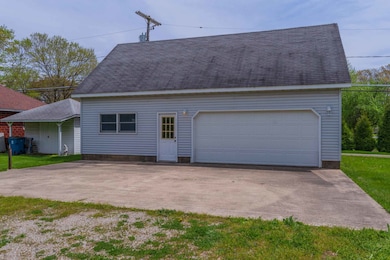
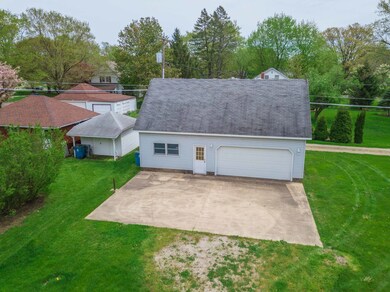
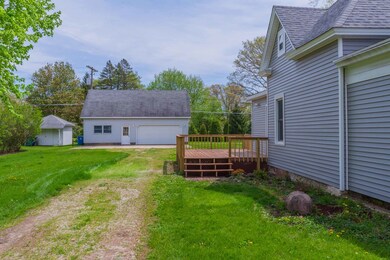
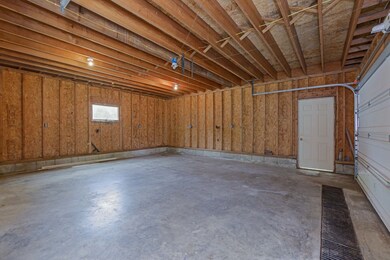
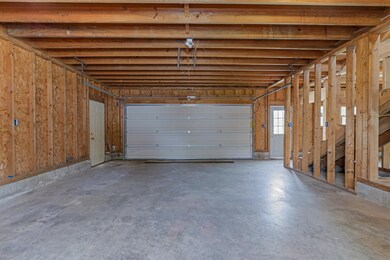
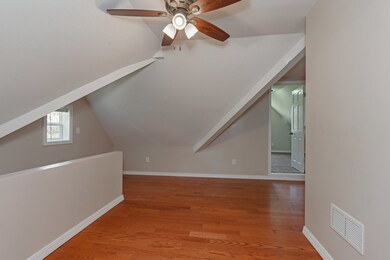
Charming 3 bedroom, 2 full bath home, on quiet street in Chenoa. Completely gutted and remodeled (2018-2020). Open and bright floor plan, large eat in kitchen, with newer appliances and ample space. Spacious family room with hand scrapped hardwood flooring. Main level master suite, with walk in closet. Two additional bedrooms on second level, 2nd full bath, and a 17x11 loft area- perfect for a home office or kids homework station. ENORMOUS (roughly 1540 sq ft) garage, with a large second level loft. Garage is 24x32 on both levels, and has gas, water, and plumbing supply, as well as 200 amp electrical panel. Recent updates include but not limited to, house roof 2018, new siding 2018, HVAC 2018, electrical and plumbing 2018, all newer appliances 2020, newer windows 2018, all new flooring, carpet, and paint 2018.
Last Agent to Sell the Property
Coldwell Banker Real Estate Group License #475128107 Listed on: 05/06/2020
We collect this data history from publicly available records. To have your information removed, we recommend requesting removal directly through your county’s website.
| Date | Event | Price | List to Sale | Price per Sq Ft |
|---|---|---|---|---|
| 06/26/2020 06/26/20 | Sold | $124,000 | -3.9% | $77 / Sq Ft |
| 05/14/2020 05/14/20 | Pending | -- | -- | -- |
| 05/06/2020 05/06/20 | For Sale | $129,000 | -- | $80 / Sq Ft |
We collect this data history from publicly available records. To have your information removed, we recommend requesting removal directly through your county’s website.
| Year | Tax Paid | Tax Assessment Tax Assessment Total Assessment is a certain percentage of the fair market value that is determined by local assessors to be the total taxable value of land and additions on the property. | Land | Improvement |
|---|---|---|---|---|
| 2025 | $3,834 | $51,744 | $6,393 | $45,351 |
| 2024 | $2,887 | $46,667 | $5,766 | $40,901 |
| 2022 | $2,887 | $35,946 | $4,961 | $30,985 |
| 2021 | $2,765 | $35,125 | $4,848 | $30,277 |
| 2020 | $1,456 | $14,884 | $4,508 | $10,376 |
| 2019 | $1,495 | $14,884 | $4,508 | $10,376 |
| 2018 | $1,603 | $14,884 | $4,464 | $10,420 |
| 2017 | $1,435 | $14,884 | $4,464 | $10,420 |
| 2016 | $1,359 | $14,884 | $4,464 | $10,420 |
| 2015 | $2,640 | $30,272 | $4,580 | $25,692 |
| 2014 | $2,106 | $30,272 | $4,580 | $25,692 |
| 2013 | -- | $30,603 | $4,630 | $25,973 |
Seller's Agent in 2020
Taylor Hoffman
Coldwell Banker Real Estate Group
(309) 287-6513
165 Total Sales
Buyer's Agent in 2020
Kathy DiCiaula
BHHS Central Illinois, REALTORS
(309) 824-4242
90 Total Sales
Source: Midwest Real Estate Data (MRED)
MLS Number: MRD10707050
APN: 03-12-105-002
Disclaimer: Certain information contained herein is derived from information provided by parties other than Homes.com. All information provided is deemed reliable, but is not guaranteed to be accurate and should be independently verified.
All data is obtained from various sources and may not have been verified by broker or MLS GRID. Supplied Open House Information is subject to change without notice. All information should be independently reviewed and verified for accuracy. Properties may or may not be listed by the office/agent presenting the information. Some IDX listings have been excluded from this website.
Listings courtesy of Midwest Real Estate Data (MRED) as distributed by MLS GRID.
Based on information submitted to the MLS GRID
Ask me questions while you tour the home.