
Colleen Levitt
Good Company
(947) 210-7846
86 Total Sales
1 in Clawson
$285,000 Price
Estimated Value: $388,239
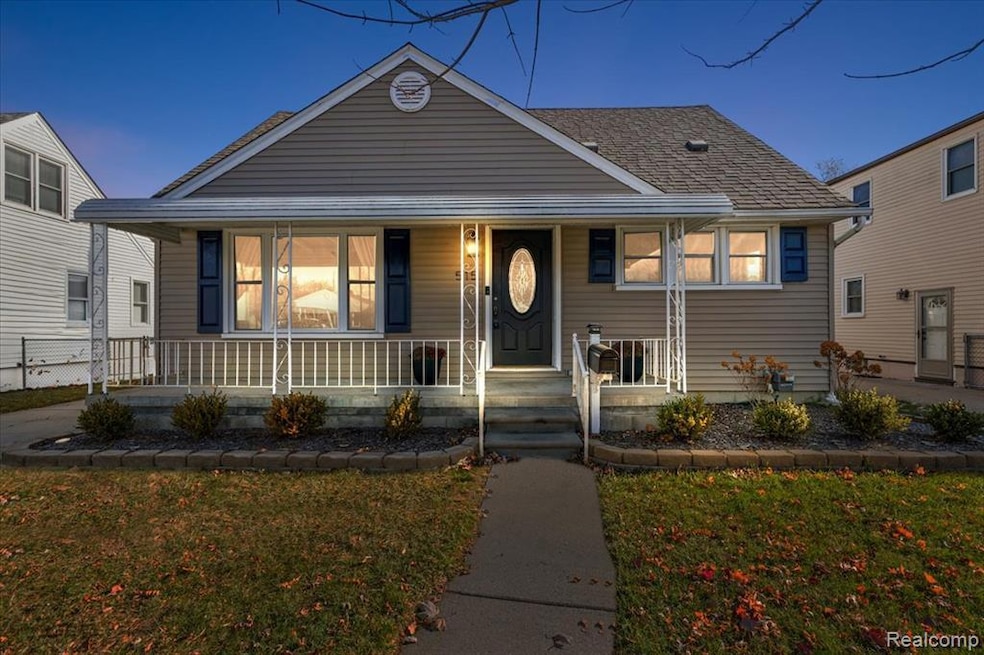
Welcome to your beautifully updated Clawson bungalow! Where charm meets modern living in all the right ways. With 4 bedrooms, 2 full bathrooms, and over 1,500 sq ft of thoughtfully designed living space, this home delivers comfort, style, and convenience from the moment you step onto the large covered front porch. Inside, you’ll find a bright, open layout filled with natural light. The updated chef’s kitchen is the true showstopper, featuring grey cabinetry, butcher block countertops, stainless steel appliances, subway tile backsplash, and French doors that open to a covered back deck. Perfect for morning coffee or evening hangouts. The second floor primary suite feels like its own retreat while you enjoy the fully updated second floor bathroom (2020). A newer roof (2017), furnace and hot water heater (2019) offer peace of mind for years to come. The newly finished basement adds even more living space with fresh vinyl flooring, wainscoting, and room for a play area, home office, gym, or movie nights. Outside, enjoy the covered back deck for entertaining and a detached 2.5 car garage for all your storage needs. Located in the desirable Clawson School District and just minutes from downtown Clawson, downtown Royal Oak, major expressways, shopping, dining and entertainment. This home puts you in the perfect spot for easy, everyday living.
Last Agent to Sell the Property
Keller Williams Lakeside License #6506048394 Listed on: 11/25/2025
We collect this data history from publicly available records. To have your information removed, we recommend requesting removal directly through your county’s website.
Colleen Levitt
Good Company
(947) 210-7846
86 Total Sales
1 in Clawson
$285,000 Price
Joe Muck
J Muck Realty
(313) 474-6281
64 Total Sales
1 in Clawson
$250,000 Price
Michael Gale
Keller Williams Lakeside
(586) 576-6216
50 Total Sales
2 in Clawson
$312K - $425K Price Range
Aida Omidvar
KW Metro
(947) 221-4263
147 Total Sales
2 in Clawson
$353K - $425K Price Range
Melissa Rudin
National Realty Centers, Inc
(947) 218-7504
102 Total Sales
2 in Clawson
$250K - $360K Price Range
Robert Harrell
Real Estate One-Commerce
(947) 210-6697
105 Total Sales
1 in Clawson
$405,000 Price
We collect this data history from publicly available records. To have your information removed, we recommend requesting removal directly through your county’s website.
| Date | Buyer | Sale Price | Title Company |
|---|---|---|---|
| $390,000 | First Premier Title | ||
| Brozich Lindsay | $355,000 | Fidelity National Title | |
| Surprenant Alan | $174,000 | Abstract Title Agency |
We collect this data history from publicly available records. To have your information removed, we recommend requesting removal directly through your county’s website.
| Date | Status | Borrower | Loan Amount |
|---|---|---|---|
| Open | $312,000 | ||
| Previous Owner | Brozich Lindsay | $306,000 | |
| Previous Owner | Brozich Lindsay | $205,000 | |
| Previous Owner | Surprenant Alan | $215,000 | |
| Previous Owner | Surprenant Alan | $189,236 | |
| Previous Owner | Surprenant Lauren | $192,002 | |
| Previous Owner | Surprenant Alan | $170,848 | |
| Previous Owner | Cochran Donald K | $133,650 | |
| Previous Owner | Cochran Donald K | $137,225 | |
| Previous Owner | Cochran Donald K | $32,000 | |
| Previous Owner | Cochran Donald K | $134,000 | |
| Previous Owner | Cochran Donald K | $40,000 |
We collect this data history from publicly available records. To have your information removed, we recommend requesting removal directly through your county’s website.
| Date | Event | Price | List to Sale | Price per Sq Ft | Prior Sale |
|---|---|---|---|---|---|
| 02/11/2026 02/11/26 | Sold | $390,000 | 0.0% | $176 / Sq Ft | |
| 01/07/2026 01/07/26 | Pending | -- | -- | -- | |
| 12/27/2025 12/27/25 | Price Changed | $390,000 | -3.7% | $176 / Sq Ft | |
| 11/26/2025 11/26/25 | For Sale | $405,000 | +14.1% | $183 / Sq Ft | |
| 09/26/2022 09/26/22 | Sold | $355,000 | +9.3% | $226 / Sq Ft | View Prior Sale |
| 08/29/2022 08/29/22 | Pending | -- | -- | -- | |
| 08/21/2022 08/21/22 | For Sale | $324,900 | +86.7% | $207 / Sq Ft | |
| 12/19/2013 12/19/13 | Sold | $174,000 | -8.4% | $128 / Sq Ft | View Prior Sale |
| 11/04/2013 11/04/13 | Pending | -- | -- | -- | |
| 09/04/2013 09/04/13 | For Sale | $189,900 | -- | $140 / Sq Ft |
We collect this data history from publicly available records. To have your information removed, we recommend requesting removal directly through your county’s website.
| Year | Tax Paid | Tax Assessment Tax Assessment Total Assessment is a certain percentage of the fair market value that is determined by local assessors to be the total taxable value of land and additions on the property. | Land | Improvement |
|---|---|---|---|---|
| 2025 | $7,065 | $157,220 | $0 | $0 |
| 2024 | $6,609 | $148,390 | $0 | $0 |
| 2023 | $6,336 | $138,860 | $0 | $0 |
| 2022 | $3,535 | $128,690 | $0 | $0 |
| 2021 | $3,462 | $121,790 | $0 | $0 |
| 2020 | $3,355 | $115,640 | $0 | $0 |
| 2019 | $3,466 | $111,970 | $0 | $0 |
| 2018 | $3,442 | $102,810 | $0 | $0 |
| 2017 | $3,422 | $99,360 | $0 | $0 |
| 2016 | $3,462 | $92,630 | $0 | $0 |
| 2015 | -- | $85,830 | $0 | $0 |
| 2014 | -- | $63,840 | $0 | $0 |
| 2011 | -- | $57,670 | $0 | $0 |
Seller's Agent in 2026
Chantel Hines
Keller Williams Lakeside
(586) 883-0349
268 Total Sales
ML
Buyer's Agent in 2026
Missy Ludd
RE/MAX
(248) 396-4350
46 Total Sales
Seller's Agent in 2022
Drew Colburn
The Drew Colburn Real Estate Group
(248) 320-7007
91 Total Sales
Seller's Agent in 2013
Kelly Finley
New Century REALTORS®
(248) 808-2525
173 Total Sales
Source: Realcomp
MLS Number: 20251052888
APN: 25-04-153-002
Disclaimer: Certain information contained herein is derived from information provided by parties other than Homes.com. All information provided is deemed reliable, but is not guaranteed to be accurate and should be independently verified.
IDX provided courtesy of Realcomp II Ltd. via Ten-X and MLS
Copyright 2026 Realcomp II Ltd. Shareholders
IDX information is provided exclusively for consumers' personal, noncommercial use and may not be used for any purpose other than to identify prospective properties consumers may be interested in purchasing. The accuracy of all information, regardless of source, is not guaranteed or warranted. All information should be independently verified.
Listing Information presented by local MLS brokerage: Ten-X, local REALTOR®- Arlene Richardson - (888)-952-6393
Ask me questions while you tour the home.