NOT LISTED FOR SALE
4 Beds
3.5 Baths
1,984 Sq Ft
2023 Built

Sale Details

Date Sold: September 20, 2023

Last sale price $1,005,000 $507 Per Sq Ft

106 Days on Market

Highlights

  • Under Construction
  • Updated Kitchen
  • End Unit
  • Solar Power System
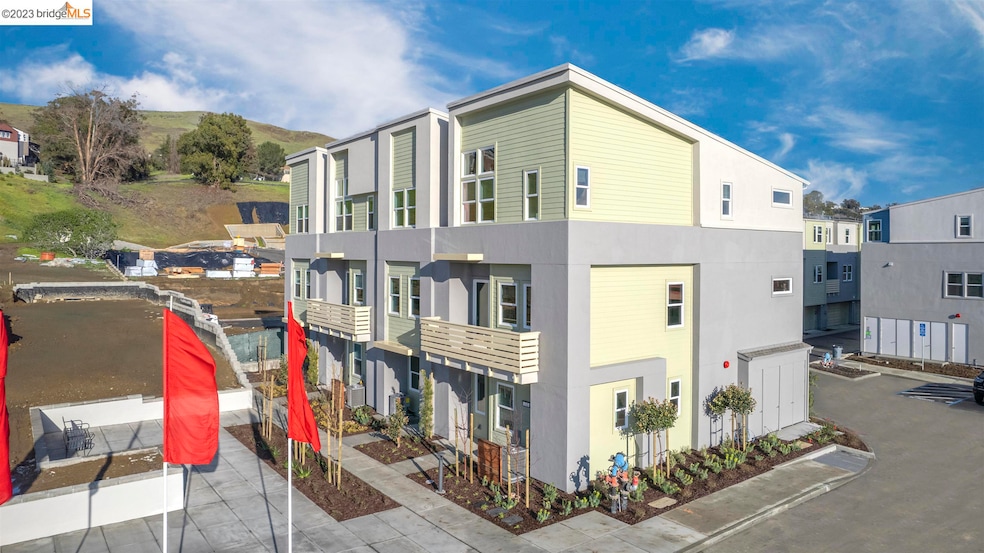
  • Contemporary Architecture
  • Solid Surface Countertops

About This Home

As of September 2023

OPEN HOUSE Sat/Sun from 12PM to 3PM. Brand New 1,984 square foot townhome style, 4 bedrooms, 3 full baths and 1 half bath. Popular open floor plan concept, with beautiful interior finishes. Huge kitchen with lots of cabinets, over sized island, a chef's dream kitchen. This large kitchen, living room, half bath and laundry all on 2nd floor. 2-Car side by side Garage with interior access. Desirable community with a beautiful hill in back round and will have a dog park, overlook park and a public walking trail within the community. Great location and a short walk to BART easy access to 880 and 580. Close by shopping and restaurants. This home is located at SoMi HayPark, Plan 5 Hayward, CA 94544.

Last Agent to Sell the Property

Garrett Frakes

Polaris Pacific License #01319952 Listed on: 03/09/2023

Last Buyer's Agent

KAREN NGUYEN

Silvertree Properties License #01464971

Create a Home Valuation Report for This Property
The Home Valuation Report is an in-depth analysis detailing your home's value as well as a comparison with similar homes in the area

Property Details

Home Type

  • Condominium

Year Built

  • Built in 2023 | Under Construction

HOA Fees

  • $364 Monthly HOA Fees

Parking

  • 2 Car Direct Access Garage
  • Electric Vehicle Home Charger
  • Rear-Facing Garage
  • Side by Side Parking
  • Garage Door Opener
  • Guest Parking

Home Design

  • Contemporary Architecture
  • Entry on the 1st floor
  • Slab Foundation
  • Shingle Roof
  • Wood Siding
  • Stucco

Interior Spaces

  • 3-Story Property
  • Family Room Off Kitchen
  • Dining Area

Kitchen

  • Updated Kitchen
  • Electric Cooktop
  • Free-Standing Range
  • Microwave
  • Plumbed For Ice Maker
  • Dishwasher
  • Kitchen Island
  • Solid Surface Countertops
  • Disposal

Flooring

  • Carpet
  • Vinyl

Bedrooms and Bathrooms

  • 4 Bedrooms

Laundry

  • Dryer
  • Washer
  • 220 Volts In Laundry

Home Security

Eco-Friendly Details

  • Solar Power System
  • Solar owned by seller
  • Solar owned by a third party

Utilities

  • Forced Air Heating and Cooling System
  • 220 Volts in Kitchen
  • Electric Water Heater

Additional Features

  • Stepless Entry
  • End Unit

Community Details

Overview

  • Association fees include common area maintenance, exterior maintenance, hazard insurance, management fee, reserves
  • 189 Units
  • Plan 5
  • Greenbelt

Recreation

  • Park
  • Dog Park
  • Trails

Pet Policy

  • Pets Allowed with Restrictions

Security

  • Carbon Monoxide Detectors
  • Fire and Smoke Detector
  • Fire Sprinkler System

Property Details

Home Type

Condominium

Year Built

Built in 2023 | Under Construction

HOA Fees

$364 per month

Parking

2

Listing Details

  • Year Built: 2023
  • Property Sub Type: Condominium
  • Prop. Type: Residential
  • Subdivision Name: Not Listed
  • Directions: Sales Center is off Mission Blvd & Valle Vista Ave
  • Architectural Style: Contemporary
  • Building Name: Not Listed
  • Carport Y N: No
  • Entry Level: 1
  • Garage Yn: Yes
  • Unit Levels: Three or More Stories, Three Or More
  • New Construction: Yes
  • Power Production Type: Photovoltaics
  • ResoPropertyType: Residential
  • ResoBuildingAreaSource: Builder
  • Special Features: NewHome

Interior Features

  • Flooring: Vinyl, Carpet
  • Appliances: Dishwasher, Electric Range, Disposal, Plumbed For Ice Maker, Microwave, Free-Standing Range, Refrigerator, Electric Water Heater
  • Full Bathrooms: 3
  • Total Bedrooms: 4
  • Entry Location: No Steps to Entry
  • Fireplace Features: None
  • Fireplace: No
  • Interior Amenities: Dining Area, Kitchen/Family Combo, Counter - Solid Surface, Kitchen Island, Pantry, Updated Kitchen
  • Window Features: Window Coverings
  • Room Kitchen Features: 220 Volt Outlet, Counter - Solid Surface, Dishwasher, Electric Range/Cooktop, Garbage Disposal, Ice Maker Hookup, Island, Microwave, Pantry, Range/Oven Free Standing, Refrigerator, Updated Kitchen

Exterior Features

  • Roof: Shingle
  • Lot Features: Landscape Front
  • Pool Features: None
  • Pool Private: No
  • Common Walls: End Unit
  • Construction Type: Stucco, Wood Siding
  • Exterior Features: No Yard
  • Foundation Details: Slab
  • Property Condition: New Construction, Under Construction

Garage/Parking

  • Garage Spaces: 2
  • Attached Garage: Yes
  • Covered Parking Spaces: 2
  • Parking Features: Attached, Garage, Int Access From Garage, Space Per Unit - 2, Guest, Electric Vehicle Charging Station(s), Garage Faces Rear, Remote, Side By Side, Garage Door Opener
  • Total Parking Spaces: 2

Utilities

  • Heating: Forced Air
  • Utilities: All Electric, All Public Utilities, Cable Available, Internet Available
  • Cooling: Central Air
  • Laundry Features: 220 Volt Outlet, Dryer, Laundry Room, Washer, Cabinets
  • Security: Fire Sprinkler System, Carbon Monoxide Detector(s), Double Strapped Water Heater, Smoke Detector(s)
  • Cooling Y N: Yes
  • Heating Yn: Yes
  • Electric: Photovoltaics Seller Owned, Photovoltaics Third-Party Owned, 220 Volts in Kitchen
  • Electricity On Property: Yes
  • Sewer: Public Sewer
  • Water Source: Public

Condo/Co-op/Association

  • Amenities: Greenbelt, Dog Park, Guest Parking, Park, Pet Restrictions, Trail(s)
  • Association Fee: 364
  • Association Fee Frequency: Monthly
  • Association Name: CALL LISTING AGENT
  • Association: Yes
  • ResoAssociationFeeFrequency: Monthly

Fee Information

  • Association Fee Includes: Common Area Maint, Exterior Maintenance, Hazard Insurance, Management Fee, Reserves

Lot Info

  • ResoLotSizeUnits: Acres

Multi Family

  • Number Of Units In Community: 189

Home Values in the Area

Source: Public Records

Average Home Value in this Area


Source: Public Records

Agents Specializing in Mission-Garin, CA

See All Agents

Property History

We collect this data history from publicly available records. To have your information removed, we recommend requesting removal directly through your county’s website.

Date Event Price List to Sale Price per Sq Ft
02/04/2025 02/04/25 Off Market $1,005,000 -- --
09/20/2023 09/20/23 Sold $1,005,000 -1.0% $507 / Sq Ft
06/23/2023 06/23/23 Pending -- -- --
06/02/2023 06/02/23 Price Changed $1,015,000 -1.1% $512 / Sq Ft
03/09/2023 03/09/23 For Sale $1,026,000 -- $517 / Sq Ft
Source: bridgeMLS

Agents Affiliated with this Home

  • Section Image
  • Section Image
See All Agents

Map

Source: bridgeMLS

MLS Number: 41021127

bridgeMLS
Your Personal Tour Guide

Ask me questions while you tour the home.