
Falina Selchert
Real Broker Black Hills
(605) 371-4413
71 Total Sales
4 in Spearfish
$85K - $682K Price Range
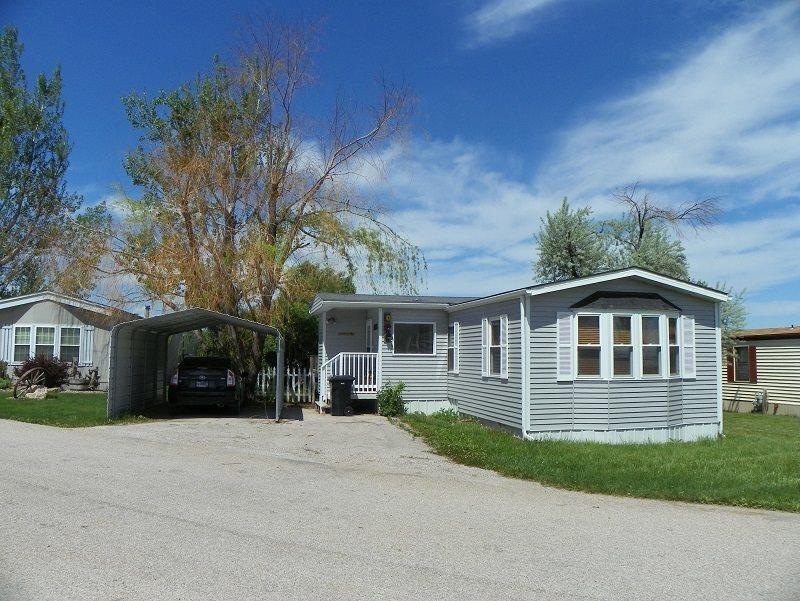

Call or Text Listing Agent - Sue Cramer - The Real Estate Center of Spearfish 605-645-2391 for more information. This home has beautiful wood floors in the living room & front room. Tile floors in the kitchen & baths. The front room has a built in gas fireplace with French doors for privacy when needed. Lots of cabinets in the kitchen with gas stove, refrigerator & dishwasher. The living room has a free standing gas stove to help ward up these winter nights. The master bedroom has double sinks with a corner lighted makeup area, double closets, 5’ walk-in shower. Steel siding, asphalt shingles, rain gutters, vinyl windows and 10X9 Trex decking make for very low exterior maintenance. Enclosed porch, 10X13 shed is set up for a workshop with power & heat. Additional 8X10 shed for storage. Private fenced yard in a quiet court. Dogs considered with court owners approval and $20/month fee. Lot rent is $200. City water, sewer & garbage separate.
Last Agent to Sell the Property
The Real Estate Center of Spearfish License #00004476 Listed on: 02/10/2017
Last Buyer's Agent
The Real Estate Center of Spearfish License #00004476 Listed on: 02/10/2017
Falina Selchert
Real Broker Black Hills
(605) 371-4413
71 Total Sales
4 in Spearfish
$85K - $682K Price Range
Dante Colicheski
BLACK HILLS REALTY
(605) 450-7264
69 Total Sales
2 in Spearfish
$410,000 Price Range
STEPHANIE NESSELHUF
RE/MAX ADVANTAGE
(605) 501-5952
137 Total Sales
1 in Spearfish
$510,000 Price
Daneen Jacquot Kulmala
SOUTH DAKOTA PROPERTIES
(605) 389-3908
261 Total Sales
9 in Spearfish
$78K - $775K Price Range
Henry Ulrich
ASCEND REALTY INC.
(605) 702-4440
82 Total Sales
4 in Spearfish
$360K - $588K Price Range
Sue Cramer
The Real Estate Center of Spearfish
(605) 340-1520
111 Total Sales
78 in Spearfish
$60K - $2M Price Range
We collect this data history from publicly available records. To have your information removed, we recommend requesting removal directly through your county’s website.
| Date | Event | Price | List to Sale | Price per Sq Ft |
|---|---|---|---|---|
| 03/20/2017 03/20/17 | Sold | $45,000 | -9.8% | $37 / Sq Ft |
| 02/27/2017 02/27/17 | Pending | -- | -- | -- |
| 02/10/2017 02/10/17 | For Sale | $49,900 | -- | $41 / Sq Ft |
We collect this data history from publicly available records. To have your information removed, we recommend requesting removal directly through your county’s website.
| Year | Tax Paid | Tax Assessment Tax Assessment Total Assessment is a certain percentage of the fair market value that is determined by local assessors to be the total taxable value of land and additions on the property. | Land | Improvement |
|---|---|---|---|---|
| 2026 | $6,243 | $536,185 | $162,955 | $380,230 |
| 2025 | $6,118 | $525,538 | $159,761 | $372,777 |
| 2024 | $6,118 | $515,100 | $156,630 | $365,470 |
| 2023 | $6,046 | $511,864 | $153,559 | $358,305 |
| 2022 | $5,728 | $494,828 | $150,548 | $351,280 |
| 2021 | $5,579 | $484,991 | $147,597 | $344,394 |
| 2020 | $5,508 | $486,950 | $146,085 | $340,865 |
| 2019 | $5,573 | $477,406 | $143,222 | $334,184 |
| 2018 | $5,459 | $468,048 | $140,414 | $327,634 |
| 2017 | $5,319 | $458,873 | $137,662 | $321,211 |
| 2016 | $4,907 | $449,876 | $134,963 | $314,913 |
| 2015 | $4,815 | $443,121 | $132,936 | $310,185 |
| 2014 | $4,899 | $434,442 | $130,332 | $304,110 |
Seller's Agent in 2017
Sue Cramer
The Real Estate Center of Spearfish
(605) 645-2391
111 Total Sales
Source: Mount Rushmore Area Association of REALTORS®
MLS Number: 53580
Disclaimer: Certain information contained herein is derived from information provided by parties other than Homes.com. All information provided is deemed reliable, but is not guaranteed to be accurate and should be independently verified.
IDX information is provided exclusively for personal, non-commercial use, and may not be used for any purpose other than to identify prospective properties consumers may be interested in purchasing. Information is deemed reliable but not guaranteed.
Ask me questions while you tour the home.