
Liz Kienzynski
F.C. Tucker Advantage, REALTOR
(930) 200-4884
72 Total Sales
1 in Mitchell
$240,000 Price
Estimated Value: $83,000
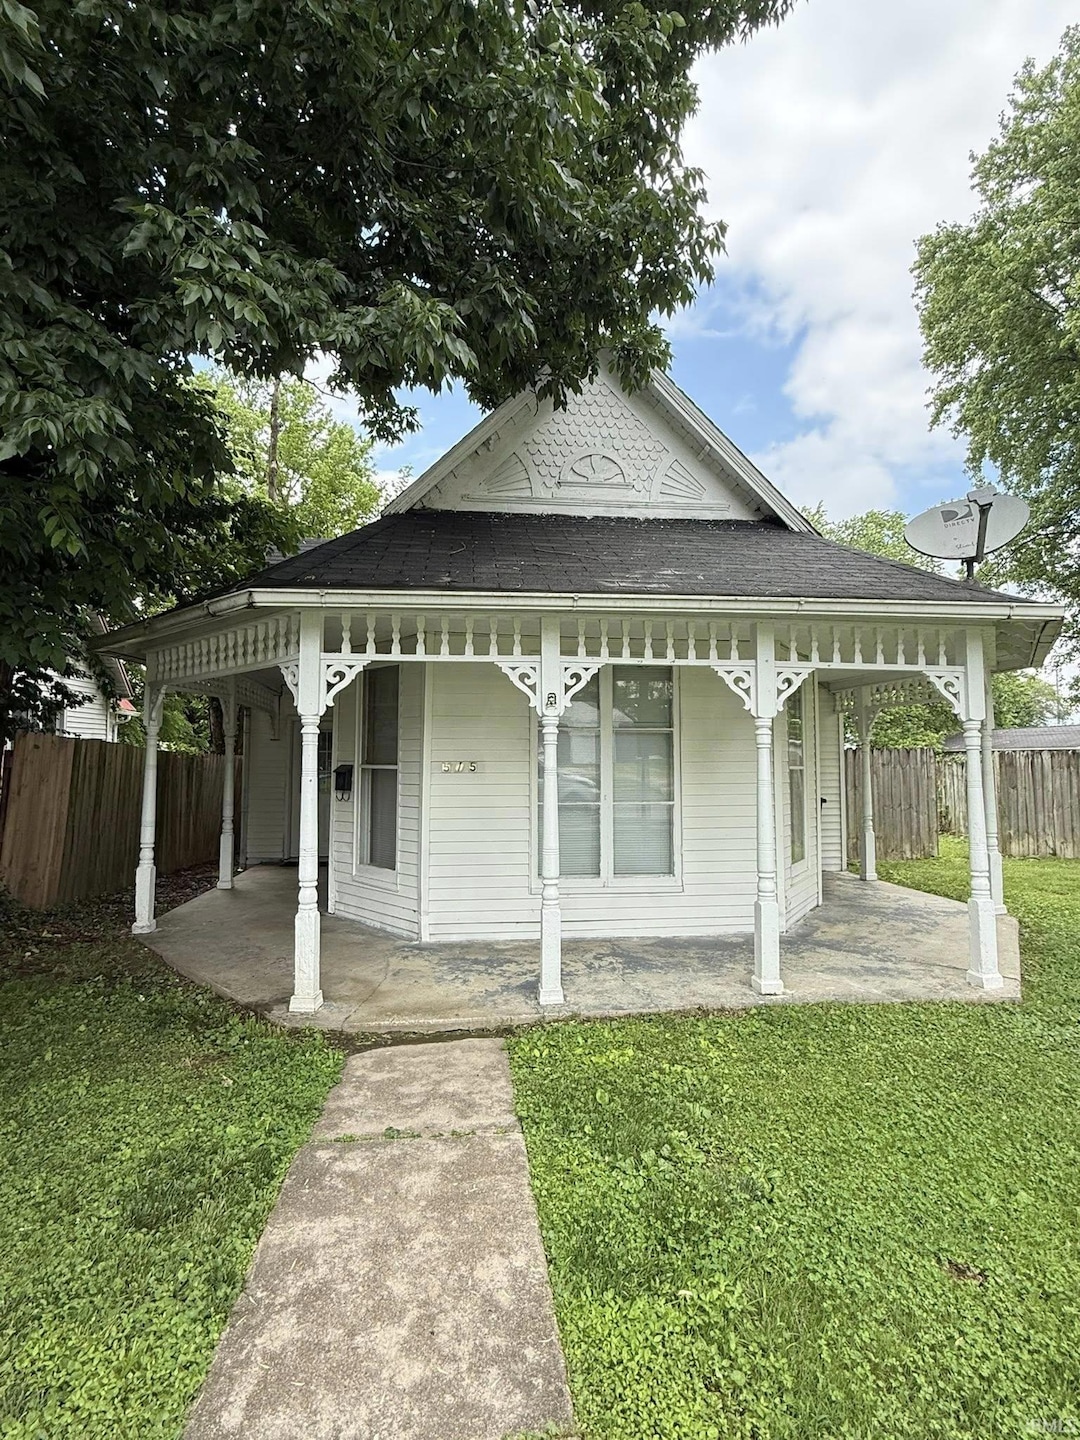
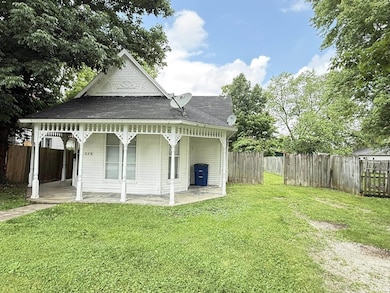
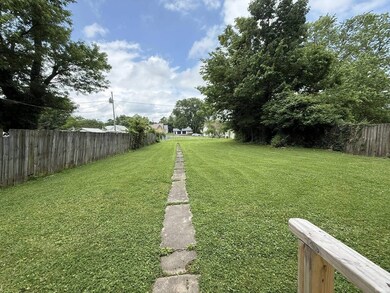
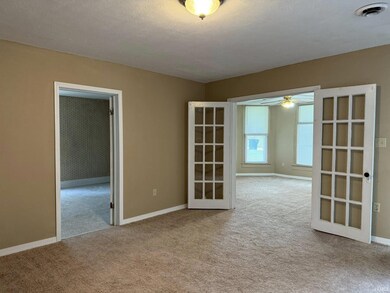
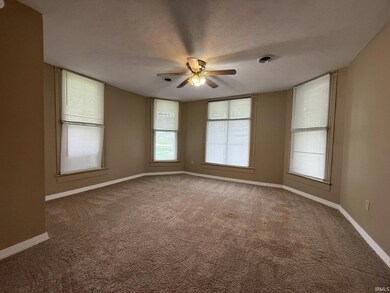
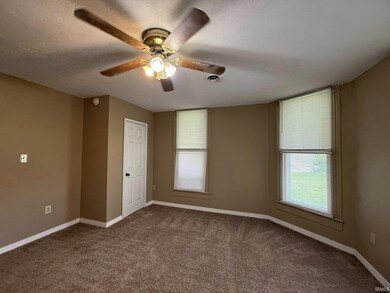
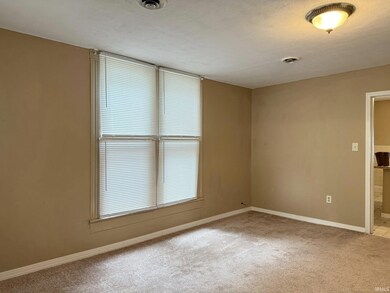
This Victorian-style home, constructed in 1906, includes three cozy bedrooms and one bathroom. It features a spacious laundry room and an additional room at the back, which enhances the overall functionality of the space. The residence showcases original woodwork and boasts an abundance of windows that fill the interior with natural light, creating a warm and inviting atmosphere. Situated on an expansive, partially fenced lot, the property offers a nice balance of privacy and outdoor space, making it ideal for entertaining/ This unique property is certainly worth considering.
Liz Kienzynski
F.C. Tucker Advantage, REALTOR
(930) 200-4884
72 Total Sales
1 in Mitchell
$240,000 Price
Brad Garrison
Whitetail Properties
(877) 395-6049
108 Total Sales
1 in Mitchell
$750,000 Price
Aubrey Walters
eXp Realty LLC
(844) 769-3173
72 Total Sales
2 in Mitchell
$89,000 Price Range
Ryne Shadday
Century 21 Scheetz - Bloomington
(930) 219-5063
99 Total Sales
1 in Mitchell
$191,000 Price
Laura Stevens
The Indiana Team LLC
(930) 219-4375
184 Total Sales
2 in Mitchell
$238,000 Price Range
Bobbi Powell
RE/MAX Acclaimed Properties
(812) 578-7901
35 Total Sales
7 in Mitchell
$115K - $248K Price Range
We collect this data history from publicly available records. To have your information removed, we recommend requesting removal directly through your county’s website.
| Date | Event | Price | List to Sale | Price per Sq Ft |
|---|---|---|---|---|
| 08/01/2025 08/01/25 | Sold | $80,000 | -27.3% | $72 / Sq Ft |
| 07/03/2025 07/03/25 | Pending | -- | -- | -- |
| 06/05/2025 06/05/25 | For Sale | $110,000 | -- | $99 / Sq Ft |
We collect this data history from publicly available records. To have your information removed, we recommend requesting removal directly through your county’s website.
| Year | Tax Paid | Tax Assessment Tax Assessment Total Assessment is a certain percentage of the fair market value that is determined by local assessors to be the total taxable value of land and additions on the property. | Land | Improvement |
|---|---|---|---|---|
| 2025 | $1,384 | $66,200 | $5,500 | $60,700 |
| 2024 | $946 | $44,300 | $5,400 | $38,900 |
| 2023 | $892 | $41,600 | $5,200 | $36,400 |
| 2022 | $774 | $38,700 | $5,100 | $33,600 |
| 2021 | $682 | $34,100 | $5,000 | $29,100 |
| 2020 | $648 | $32,400 | $5,000 | $27,400 |
| 2019 | $630 | $31,500 | $4,900 | $26,600 |
| 2018 | $628 | $31,400 | $4,800 | $26,600 |
| 2017 | $614 | $30,700 | $4,800 | $25,900 |
| 2016 | $614 | $30,700 | $4,800 | $25,900 |
| 2014 | $610 | $30,500 | $4,800 | $25,700 |
Seller's Agent in 2025
Kathryn Blackwell
The Real Estate Co.
(812) 553-3543
177 Total Sales
Source: Indiana Regional MLS
MLS Number: 202521335
APN: 47-14-01-150-006.000-005
Disclaimer: Certain information contained herein is derived from information provided by parties other than Homes.com. All information provided is deemed reliable, but is not guaranteed to be accurate and should be independently verified.
Based on information submitted to the MLS GRID. All data is obtained from various sources and may not have been verified by broker or MLS GRID. Supplied Open House Information is subject to change without notice. All information should be independently reviewed and verified for accuracy. Properties may or may not be listed by the office/agent presenting the information. Some IDX listings have been excluded from this website. IDX information is provided exclusively for personal, non-commercial use, and may not be used for any purpose other than to identify prospective properties consumers may be interested in purchasing. Information is deemed reliable but not guaranteed.
Based on information submitted to the MLS GRID
Ask me questions while you tour the home.