5150 Airport Rd Unit A39 Colorado Springs, CO 80916
Eastborough NeighborhoodEstimated payment $1,571/month
Highlights
- Primary Bedroom Suite
- Community Pool
- Cul-De-Sac
- Clubhouse
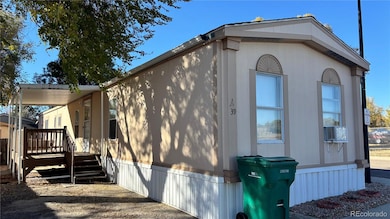
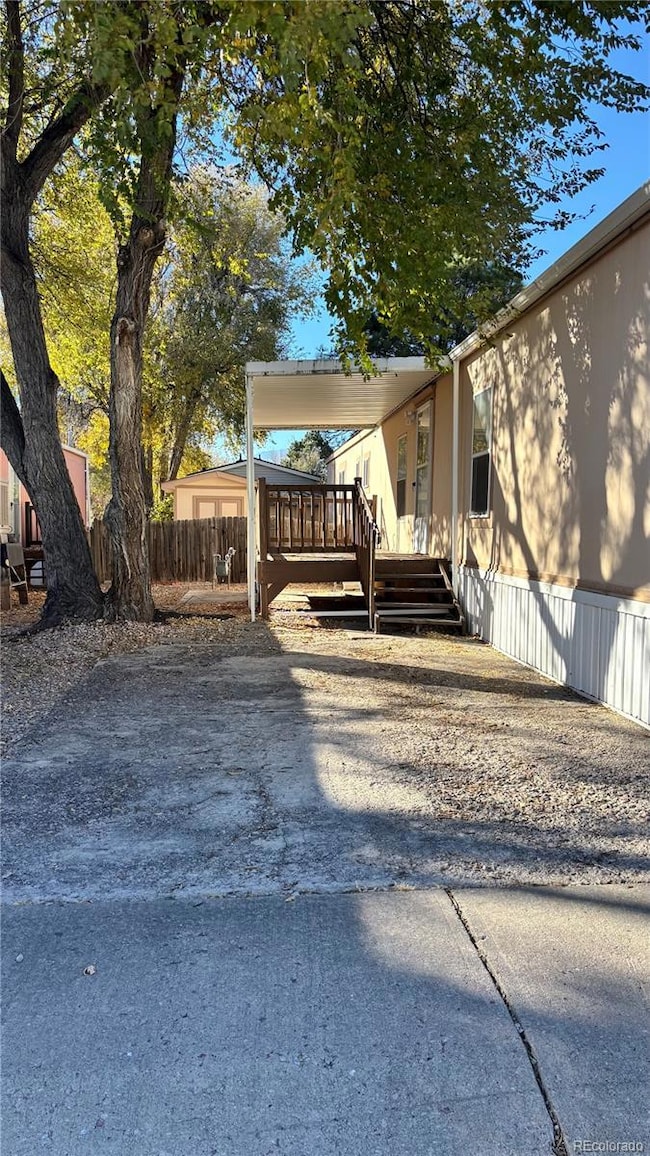
- Covered Patio or Porch
- Community Playground
About This Home
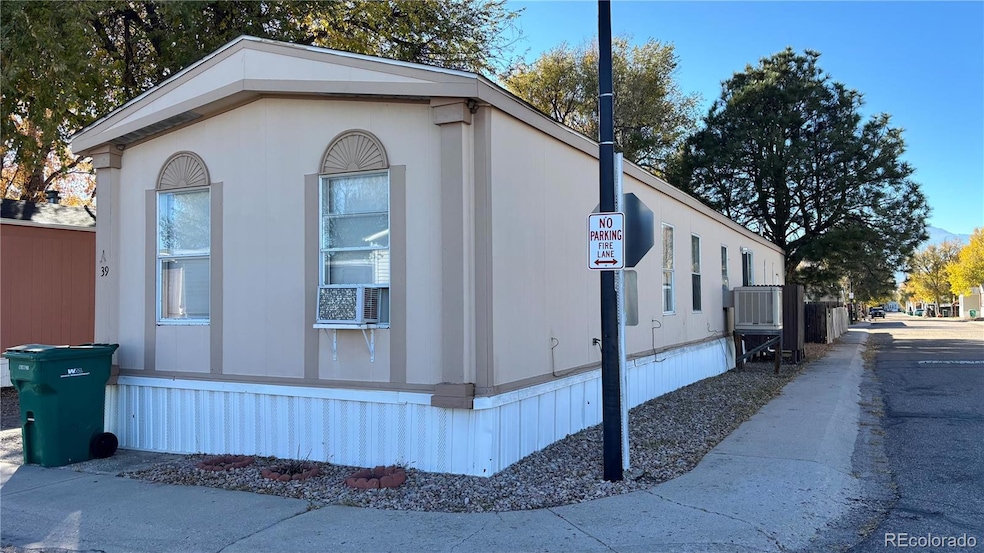

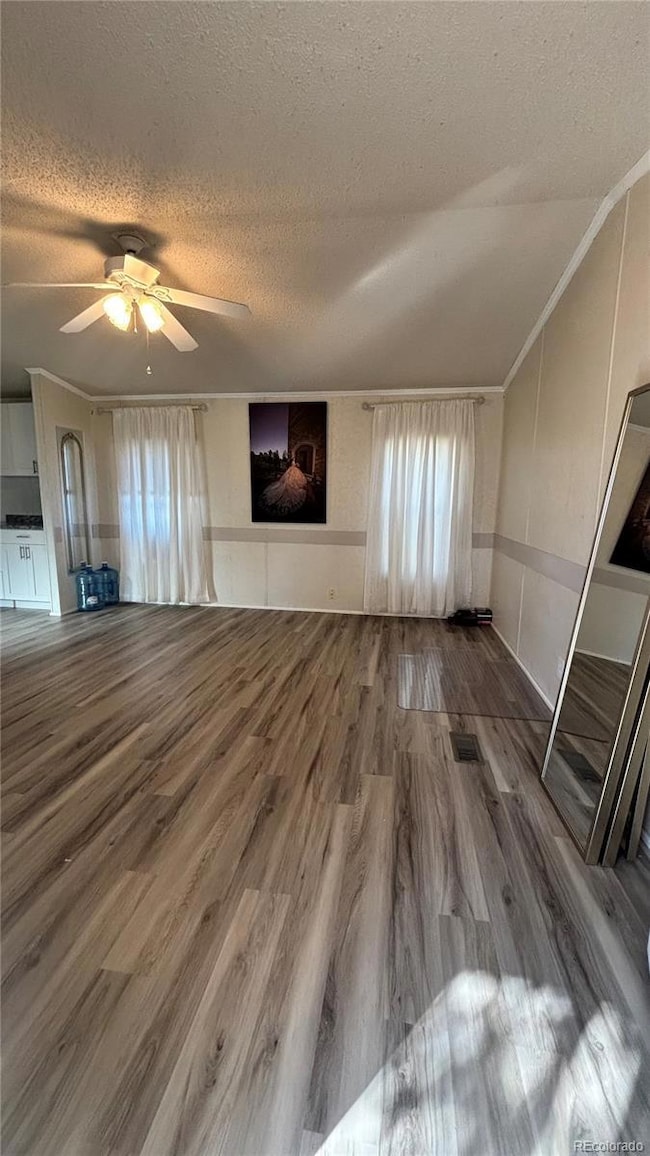
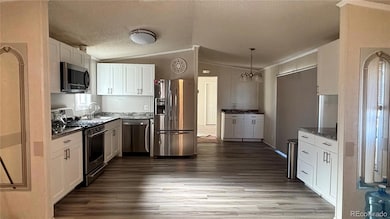
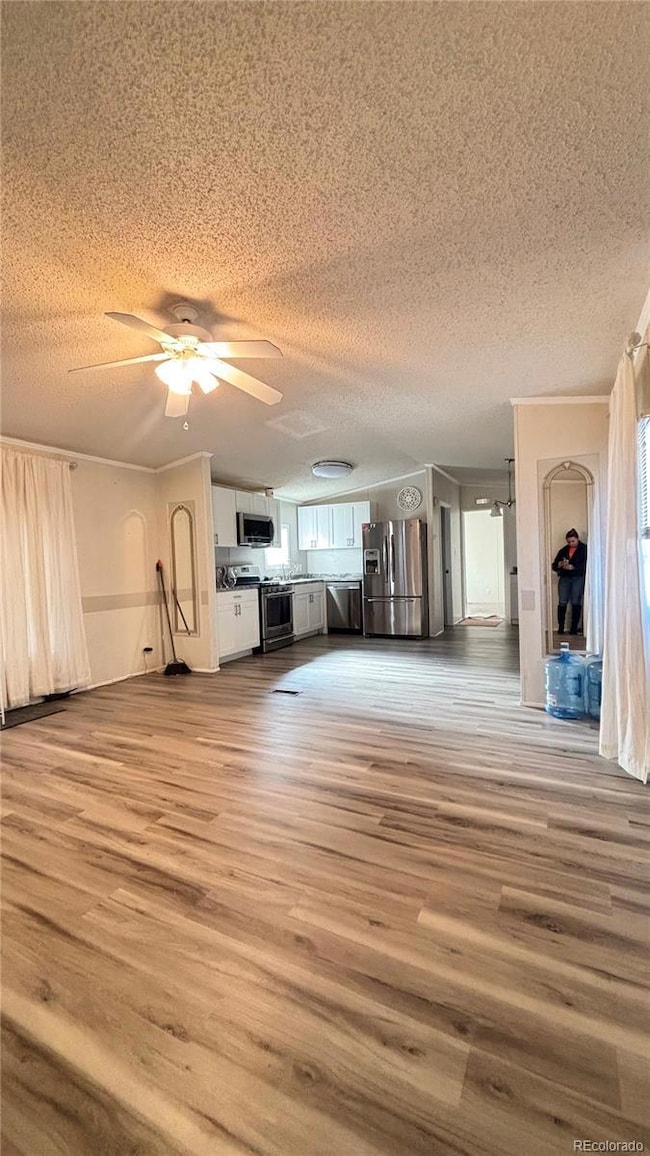
Well-maintained single-wide home offering a spacious open floor plan and updated appliances and shed. The kitchen flows seamlessly into the living area, creating a bright and welcoming space ideal for relaxing or entertaining. A concrete driveway provides convenient off-street parking and adds great curb appeal. Move-in ready and perfect for those seeking comfort, simplicity, and modern touches at an affordable price!
Listing Agent
NextHome Elevation Brokerage Email: homesbymarthaaguirre@gmail.com,719-510-7935 License #100090545 Listed on: 11/12/2025

Property Details
Home Type
- Manufactured Home
Year Built
- Built in 1998
Lot Details
- Cul-De-Sac
- Partially Fenced Property
- Land Lease of $814 per month expires 11/30/25
HOA Fees
- $814 Monthly HOA Fees
Home Design
- Metal Roof
- Wood Siding
Interior Spaces
- 1,216 Sq Ft Home
- Attic Fan
Kitchen
- Oven
- Dishwasher
Flooring
- Carpet
- Vinyl
Bedrooms and Bathrooms
- 3 Main Level Bedrooms
- Primary Bedroom Suite
- 2 Full Bathrooms
Laundry
- Dryer
- Washer
Parking
- 2 Parking Spaces
- Paved Parking
Outdoor Features
- Covered Patio or Porch
Schools
- Monroe Elementary School
- Swigert Middle School
- Mitchell High School
Mobile Home
- Manufactured Home
- Metal Skirt
Utilities
- Evaporated cooling system
- Forced Air Heating System
Listing and Financial Details
- Exclusions: Sellers personal property
- Assessor Parcel Number 93100-08-502
Community Details
Overview
- Association fees include ground maintenance, road maintenance, snow removal, trash
- Canyon Ridge Mhc Association, Phone Number (719) 597-4926
- Canyon Ridge Manufactured Home Park
Amenities
- Clubhouse
Recreation
- Community Playground
- Community Pool
- Park
Map
Home Values in the Area
Average Home Value in this Area
Property History
We collect this data history from publicly available records. To have your information removed, we recommend requesting removal directly through your county’s website.
| Date | Event | Price | List to Sale | Price per Sq Ft |
|---|---|---|---|---|
| 11/12/2025 11/12/25 | For Sale | $120,000 | -- | $99 / Sq Ft |
Source: REcolorado®
MLS Number: 5483848
Disclaimer: Certain information contained herein is derived from information provided by parties other than Homes.com. All information provided is deemed reliable, but is not guaranteed to be accurate and should be independently verified.
All data is obtained from various sources and may not have been verified by broker or MLS GRID. Supplied Open House Information is subject to change without notice. All information should be independently reviewed and verified for accuracy. Properties may or may not be listed by the office/agent presenting the information. Some IDX listings have been excluded from this website. The content relating to real estate for sale in this Web site comes in part from the Internet Data eXchange (“IDX”) program of METROLIST, INC., DBA RECOLORADO®. Real estate listings held by brokers other than Ten-X are marked with the IDX Logo. This information is being provided for the consumers’ personal, non-commercial use and may not be used for any other purpose. All information is subject to change and should be independently verified.
This publication is designed to provide information with regard to the subject matter covered. It is displayed with the understanding that the publisher and authors are not engaged in rendering real estate, legal, accounting, tax, or other professional services and that the publisher and authors are not offering such advice in this publication. If real estate, legal, or other expert assistance is required, the services of a competent, professional person should be sought.
The information contained in this publication is subject to change without notice. METROLIST, INC., DBA RECOLORADO MAKES NO WARRANTY OF ANY KIND WITH REGARD TO THIS MATERIAL, INCLUDING, BUT NOT LIMITED TO, THE IMPLIED WARRANTIES OF MERCHANTABILITY AND FITNESS FOR A PARTICULAR PURPOSE. METROLIST, INC., DBA RECOLORADO SHALL NOT BE LIABLE FOR ERRORS CONTAINED HEREIN OR FOR ANY DAMAGES IN CONNECTION WITH THE FURNISHING, PERFORMANCE, OR USE OF THIS MATERIAL.
PUBLISHER’S NOTICE: All real estate advertised herein is subject to the Federal Fair Housing Act and the Colorado Fair Housing Act, which Acts make it illegal to make or publish any advertisement that indicates any preference, limitation, or discrimination based on race, color, religion, sex, handicap, familial status, or national origin.
METROLIST, INC., DBA RECOLORADO will not knowingly accept any advertising for real estate that is in violation of the law. All persons are hereby informed that all dwellings advertised are available on an equal opportunity basis.
© 2026 METROLIST, INC., DBA RECOLORADO® – All Rights Reserved. 6455 S. Yosemite St., Suite 500 Greenwood Village, CO 80111 USA
ALL RIGHTS RESERVED WORLDWIDE. No part of this publication may be reproduced, adapted, translated, stored in a retrieval system or transmitted in any form or by any means, electronic, mechanical, photocopying, recording, or otherwise, without the prior written permission of the publisher. The information contained herein including but not limited to all text, photographs, digital images, virtual tours, may be seeded and monitored for protection and tracking.
Listings courtesy of REcolorado® as distributed by MLS GRID.
Based on information submitted to the MLS GRID
- 5150 Airport Rd Unit H-40
- 5150 Airport Rd Unit C-114
- 628 Prairie Star Cir
- 5249 Mountain Air Cir
- 5253 Mountain Air Cir
- 5241 Mountain Air Cir
- 675 Prairie Star Cir
- 359 Ellers Grove Unit 71
- 4975 Universal Heights Unit 18
- 4960 Universal Heights
- 431 Kitfield View Unit 43
- 256 Ellers Grove Unit 126
- 516 Prairie Star Cir
- 4931 Leland Point Unit 171
- 4181 Vernal Cir
- 160 Ellers Grove Unit 116
- 667 Hailey Glenn View
- 4148 Coolwater Dr
- 5354 Blair View
- 5342 Canadian Rose View
- 4950 Universal Heights
- 191 Ellers Grove
- 555 Airport Creek Point
- 4157 Vernal Cir
- 5382 Canadian Rose View
- 4988 Ivor Dr
- 991 Ibsen View
- 4792 Wilde Dr
- 1022 Nolte Dr W
- 1115 Jet Wing Cir
- 1038 Nolte Dr W
- 1075 Keith Dr
- 333 Bonnie Ct
- 333 Bonnie Ct
- 329 Bonnie Ct
- 325 Bonnie Ct
- 4980 Copper Springs View
- 4802 Checkerspot St
- 4878 Ridenour Dr
- 351 Gahart Dr
Ask me questions while you tour the home.