

Highlights
- Floor to Ceiling Windows
- Tennis Court
- Pool
- Walk-In Closets
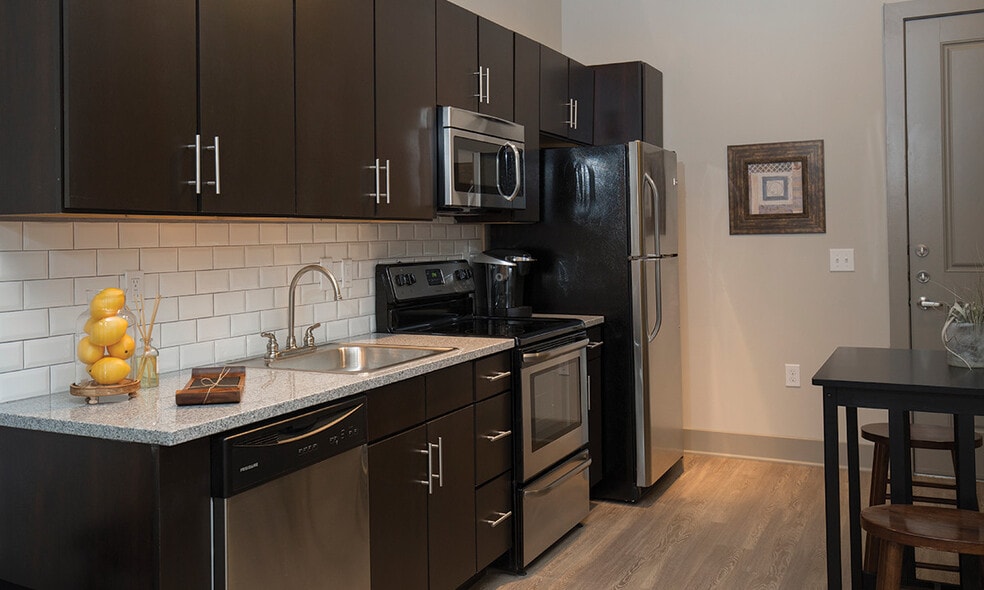
- Island Kitchen
- Elevator
About 42 Magnolia + 5000 Forest
Situated between bustling downtown Columbia and the city’s charming suburbs, 42 Magnolia and 5000 Forest deliver the carefree and comfortable lifestyle you deserve. Whatever your needs are, these spacious studio, one, two and three bedroom apartments are sure to suit your lifestyle. Featuring everything from gourmet kitchens to garden tubs, these open layouts offer ultimate functionality without sacrificing style. Select floor plans include the option for floor-to-ceiling windows, USB ports, sliding barn doors and other upgraded features, allowing you to personalize your space. Just beyond your doorstep, you’ll discover a variety of on-site amenities as well as a vibrant Columbia locale.

Pricing and Floor Plans
Studio
S1-5000
$1,425
- Studio
- 1 Bath
- 525 Sq Ft
| Unit | Base Price | Sq Ft | Availability | Unit Details |
|---|---|---|---|---|
| 1-1206 | $1,425 | 525 | Sep 30 |
S2-5000
Call for Rent
- Studio
- 1 Bath
- 595 Sq Ft
1 Bedroom
A-42
$1,350
- 1 Bed
- 1 Bath
- 674 Sq Ft
| Unit | Base Price | Sq Ft | Availability | Unit Details |
|---|---|---|---|---|
| 314 | $1,350 | 674 | Sep 10 | |
| 323 | $1,350 | 674 | Sep 20 | |
| 214 | $1,350 | 674 | Oct 21 | |
| 316 | $1,350 | 674 | Oct 22 | |
| 315 | $1,350 | 674 | Nov 10 |
B-42
$1,399
- 1 Bed
- 1 Bath
- 775 Sq Ft
| Unit | Base Price | Sq Ft | Availability | Unit Details |
|---|---|---|---|---|
| 417 | $1,399 | 775 | Sep 25 | |
| 712 | $1,399 | 775 | Sep 25 | |
| 1117 | $1,399 | 775 | Oct 13 | |
| 727 | $1,399 | 775 | Oct 14 |
A-5000
$1,450
- 1 Bed
- 1 Bath
- 621 Sq Ft
| Unit | Base Price | Sq Ft | Availability | Unit Details |
|---|---|---|---|---|
| 1-1109 | $1,450 | 621 | Now | |
| 3-3105 | $1,450 | 621 | Now |
B-5000
$1,499
- 1 Bed
- 1 Bath
- 780 Sq Ft
| Unit | Base Price | Sq Ft | Availability | Unit Details |
|---|---|---|---|---|
| 3-3104 | $1,499 | 780 | Now |
2 Bedrooms
C-42
$1,550
- 2 Beds
- 2 Baths
- 954 Sq Ft
| Unit | Base Price | Sq Ft | Availability | Unit Details |
|---|---|---|---|---|
| 424 | $1,550 | 954 | Sep 8 | |
| 725 | $1,550 | 954 | Sep 8 | |
| 1125 | $1,550 | 954 | Sep 25 | |
| 713 | $1,550 | 954 | Sep 25 | |
| 536 | $1,550 | 954 | Sep 29 |
D-42
$1,599 - $1,650
- 2 Beds
- 2 Baths
- 1,072 Sq Ft
| Unit | Base Price | Sq Ft | Availability | Unit Details |
|---|---|---|---|---|
| 317 | $1,599 | 1,072 | Now | |
| 611 | $1,599 | 1,072 | Now | |
| 227 | $1,599 | 1,072 | Sep 8 | |
| 638 | $1,650 | 1,072 | Sep 10 | |
| 217 | $1,599 | 1,072 | Oct 10 |
C-5000
$1,650
- 2 Beds
- 2 Baths
- 1,003 Sq Ft
| Unit | Base Price | Sq Ft | Availability | Unit Details |
|---|---|---|---|---|
| 1-1111 | $1,650 | 1,003 | Now | |
| 1-1211 | $1,650 | 1,003 | Sep 8 | |
| 2-2317 | $1,650 | 1,003 | Sep 14 | |
| 2-2117 | $1,650 | 1,003 | Oct 31 |
E-42
$1,699
- 2 Beds
- 2 Baths
- 1,387 Sq Ft
| Unit | Base Price | Sq Ft | Availability | Unit Details |
|---|---|---|---|---|
| 911 | $1,699 | 1,387 | Sep 18 |
D-5000
Call for Rent
- 2 Beds
- 2 Baths
- 1,219 Sq Ft
E1-5000
Call for Rent
- 2 Beds
- 2 Baths
- 1,280 Sq Ft
E3-5000
Call for Rent
- 2 Beds
- 2 Baths
- 1,309 Sq Ft
E2-5000
Call for Rent
- 2 Beds
- 2 Baths
- 1,310 Sq Ft
3 Bedrooms
F-42
$1,999
- 3 Beds
- 2 Baths
- 1,485 Sq Ft
| Unit | Base Price | Sq Ft | Availability | Unit Details |
|---|---|---|---|---|
| 1022 | $1,999 | 1,485 | Now | |
| 1023 | $1,999 | 1,485 | Oct 11 |
Fees and Policies
The fees below are based on community-supplied data and may exclude additional fees and utilities. Use the Rent Estimate Calculator to determine your monthly and one-time costs based on your requirements.
Property Fee Disclaimer: Based on community-supplied data and independent market research. Subject to change without notice. May exclude fees for mandatory or optional services and usage-based utilities.
Community Details
Property Information
- Built in 1993
- 322 units/3 stories
Lease Options
- 6 - 12 Month Leases
Community Amenities
Property Services
- Package Service
- Trash Pickup - Door to Door
- Community-Wide WiFi
- Maintenance on site
- Online Services
Shared Community
- Business Center
- Clubhouse
- Elevator
- Walk-Up
Fitness & Recreation
- Fitness Center
- Pool
- Tennis Court
Outdoor Features
- Courtyard
Apartment Features
Indoor Features
- Air Conditioning
- Cable Ready
- Washer/Dryer
- Washer/Dryer Hookup
- Ceiling Fans
- High Speed Internet Access
- Tub/Shower
- Smoke Free
- Trash Compactor
Kitchen Features & Appliances
- Dishwasher
- Disposal
- Microwave
- Kitchen
- Ice Maker
- Refrigerator
- Oven
- Stainless Steel Appliances
- Island Kitchen
Model Details
- Hardwood Floors
- Walk-In Closets
- Linen Closet
- Large Bedrooms
- Floor to Ceiling Windows
- Balcony
- Lawn
Matterport 3D Tour
Map
- 5027 Forest Lake Place
- 185 Alexander Cir
- 120 Old Mill Cir
- 33 Lakeview Cir
- 116 Country Club Dr
- 150 Aspen Trail
- 5516 Lakeshore Dr Unit 604
- 5516 Lakeshore Dr Unit 506
- 5516 Lakeshore Dr Unit C-208
- 5005 Citadel Ave
- 4814 Carter Hill Dr
- 1721 Gamewell Dr
- 205 Academy Way
- 206 Partridge Dr
- 4800 Portobello Rd
- 308 Percival Rd Unit 1102
- 308 Percival Rd Unit 1101
- 308 Percival Rd Unit 302
- 308 Percival Rd Unit 701
- 308 Percival Rd Unit 1802
- 5430 Forest Dr
- 4615 Forest Dr
- 200 Arbor Dr Unit C
- 356 Eagle Feather Loop
- 414 Hawkeye Ct
- 149 Eagle Park Dr
- 3509 Lake Ave
- 92 Churchill Cir
- 1507 Brennen Rd
- 1509 Brennen Rd
- 4214 Bethel Church Rd
- 10 Vera Cir
- 4215 Bethel Church Rd
- 1700 Dalloz Rd
- 2050 N Beltline Blvd
- 3600 Chateau Dr
- 802 Percival Rd
- 4003 Rockbridge Rd
- 1421 Colin Kelly Dr
- 1403-1407 Mcarthur Ave Unit 1405
Ask me questions while you tour the home.