
Brian Couch
Burch Realty Group Hernando
(901) 437-6532
220 Total Sales
26 in Lewisburg
$62K - $700K Price Range

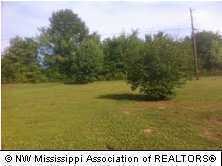
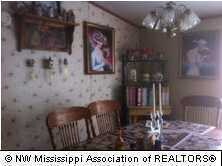
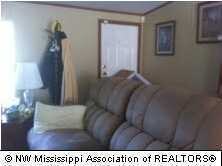
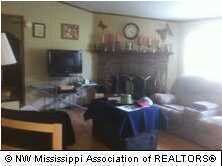

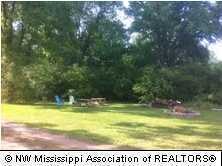
Nice 3 bdrm/2 bath mobile home on 3.44 acres. Nice wooded lot. Stove, DW, and refrigerator stay. Motivated seller - bring us an offer
Last Agent to Sell the Property
CAROLYN HOLDERFIELD
Century 21 Prestige Listed on: 04/03/2012
Last Buyer's Agent
CAROLYN HOLDERFIELD
Century 21 Bob Leigh & Associates-her
We collect this data history from publicly available records. To have your information removed, we recommend requesting removal directly through your county’s website.
Brian Couch
Burch Realty Group Hernando
(901) 437-6532
220 Total Sales
26 in Lewisburg
$62K - $700K Price Range
Stephanie Crosslin
Crosslin Gist Realty, LLC
(901) 519-3202
70 Total Sales
1 in Lewisburg
$499,900 Price
Frances Anderson
Crye-Leike, Inc., REALTORS
(901) 979-5033
136 Total Sales
2 in Lewisburg
$45K - $454K Price Range
Scott Carrier
Keller Williams
(901) 979-1956
141 Total Sales
1 in Lewisburg
$465,000 Price
Mary McCall
Burch Realty Group
(901) 256-6800
43 Total Sales
2 in Lewisburg
$69K - $421K Price Range
Allen Green
John Green & Co., REALTORS
(901) 203-5150
118 Total Sales
1 in Lewisburg
$510,000 Price
We collect this data history from publicly available records. To have your information removed, we recommend requesting removal directly through your county’s website.
| Date | Buyer | Sale Price | Title Company |
|---|---|---|---|
| -- | None Available | ||
| -- | None Available |
We collect this data history from publicly available records. To have your information removed, we recommend requesting removal directly through your county’s website.
| Date | Status | Borrower | Loan Amount |
|---|---|---|---|
| Previous Owner | $16,080 | ||
| Previous Owner | $20,000 | ||
| Previous Owner | $55,668 |
We collect this data history from publicly available records. To have your information removed, we recommend requesting removal directly through your county’s website.
| Date | Event | Price | List to Sale | Price per Sq Ft |
|---|---|---|---|---|
| 09/28/2012 09/28/12 | Sold | -- | -- | -- |
| 09/17/2012 09/17/12 | Pending | -- | -- | -- |
| 04/09/2012 04/09/12 | For Sale | $65,900 | -- | $49 / Sq Ft |
We collect this data history from publicly available records. To have your information removed, we recommend requesting removal directly through your county’s website.
| Year | Tax Paid | Tax Assessment Tax Assessment Total Assessment is a certain percentage of the fair market value that is determined by local assessors to be the total taxable value of land and additions on the property. | Land | Improvement |
|---|---|---|---|---|
| 2025 | $220 | $2,665 | $2,250 | $415 |
| 2024 | $266 | $2,665 | $2,250 | $415 |
| 2023 | $266 | $2,665 | $0 | $0 |
| 2022 | $266 | $2,665 | $2,250 | $415 |
| 2021 | $266 | $2,665 | $2,250 | $415 |
| 2020 | $533 | $5,328 | $2,250 | $3,078 |
| 2019 | $533 | $5,328 | $2,250 | $3,078 |
| 2017 | $528 | $8,238 | $5,244 | $2,994 |
| 2016 | $528 | $5,244 | $2,250 | $2,994 |
| 2015 | $528 | $8,238 | $5,244 | $2,994 |
| 2014 | $528 | $5,244 | $0 | $0 |
| 2013 | $352 | $5,244 | $0 | $0 |
CH
Seller's Agent in 2012
CAROLYN HOLDERFIELD
Century 21 Prestige
Source: MLS United
MLS Number: 2277377
Disclaimer: Certain information contained herein is derived from information provided by parties other than Homes.com. All information provided is deemed reliable, but is not guaranteed to be accurate and should be independently verified.
Information is deemed to be reliable but not guaranteed. Copyright 2026 MLS United, LLC.
Ask me questions while you tour the home.