T
Seller's Agent in 2023
Tammy Johnson
Century 21 Adventure Redwood
(540) 907-3743
10 Total Sales


Estimated Value: $341,000 - $398,000
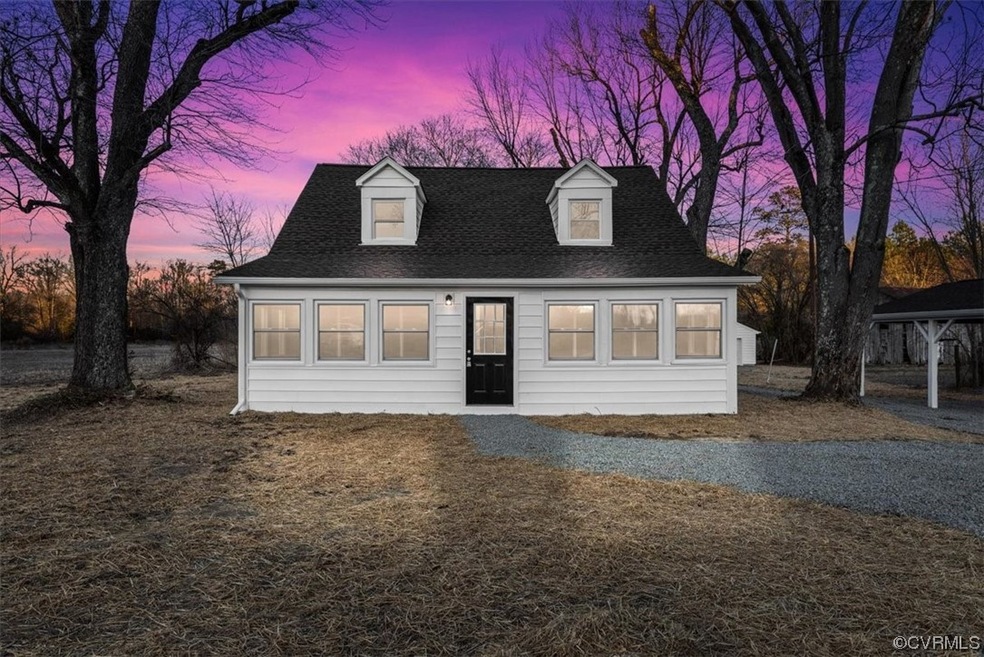
This farmhouse is completely remodeled from top to bottom, inside and out! All new plumbing and electrical fixtures, fresh paint, new upgraded window and door trim throughout AND fresh drywall on the first floor. The kitchen is a true show stopper! Brand new cabinets, upgraded countertops and that farmhouse feel. This property has a brand new roof, new HVAC, brand new septic tank and distribution box, new vinyl windows and vinyl siding! The carport and garage also boasts new vinyl siding, window and roof. There is also a
brand new gravel driveway and new deck for entertaining or enjoying those quiet country summer evenings!
This charming 3 bedroom 2 full bath has it all!
Last Agent to Sell the Property
Century 21 Adventure Redwood License #0225241509 Listed on: 02/19/2023

We collect this data history from publicly available records. To have your information removed, we recommend requesting removal directly through your county’s website.
We collect this data history from publicly available records. To have your information removed, we recommend requesting removal directly through your county’s website.
| Date | Buyer | Sale Price | Title Company |
|---|---|---|---|
| $325,000 | Aurora Title | ||
| $60,500 | First American Title |
We collect this data history from publicly available records. To have your information removed, we recommend requesting removal directly through your county’s website.
| Date | Status | Borrower | Loan Amount |
|---|---|---|---|
| Open | $315,250 | ||
| Previous Owner | $225,000 | ||
| Previous Owner | $72,000 |
We collect this data history from publicly available records. To have your information removed, we recommend requesting removal directly through your county’s website.
| Date | Event | Price | List to Sale | Price per Sq Ft |
|---|---|---|---|---|
| 04/06/2023 04/06/23 | Sold | $325,000 | -1.5% | $221 / Sq Ft |
| 03/03/2023 03/03/23 | Pending | -- | -- | -- |
| 02/27/2023 02/27/23 | Price Changed | $329,900 | -1.5% | $224 / Sq Ft |
| 02/19/2023 02/19/23 | For Sale | $334,900 | -- | $228 / Sq Ft |
We collect this data history from publicly available records. To have your information removed, we recommend requesting removal directly through your county’s website.
| Year | Tax Paid | Tax Assessment Tax Assessment Total Assessment is a certain percentage of the fair market value that is determined by local assessors to be the total taxable value of land and additions on the property. | Land | Improvement |
|---|---|---|---|---|
| 2025 | $1,808 | $293,980 | $51,880 | $242,100 |
| 2024 | $1,705 | $293,980 | $51,880 | $242,100 |
| 2023 | $583 | $100,480 | $45,880 | $54,600 |
| 2022 | $792 | $94,800 | $39,600 | $55,200 |
| 2021 | $815 | $94,800 | $39,600 | $55,200 |
| 2020 | $815 | $95,000 | $45,900 | $49,100 |
| 2019 | $797 | $90,900 | $39,600 | $51,300 |
| 2018 | $816 | $92,700 | $39,600 | $53,100 |
| 2017 | $834 | $92,700 | $39,600 | $53,100 |
| 2016 | $853 | $92,700 | $39,600 | $53,100 |
| 2015 | $871 | $92,700 | $39,600 | $53,100 |
| 2014 | $1,196 | $0 | $0 | $0 |
T
Seller's Agent in 2023
Tammy Johnson
Century 21 Adventure Redwood
(540) 907-3743
10 Total Sales
Buyer's Agent in 2023
Andrew Weeks
Real Broker LLC
(804) 357-8646
67 Total Sales
Source: Central Virginia Regional MLS
MLS Number: 2303814
APN: 6-73
Disclaimer: Certain information contained herein is derived from information provided by parties other than Homes.com. All information provided is deemed reliable, but is not guaranteed to be accurate and should be independently verified.
All or a portion of th multiple Listing information is provided by the Central Virginia Regional Multiple Listing Service, LLC, from a copyrighted compilation of Listing s. All CVR MLS information provided is deemed reliable but is not guaranteed accurate. The compilation of Listings and each individual Listing are ©2026 Central Virginia Regional Multiple Listing Service, LLC. All rights reserved.
Ask me questions while you tour the home.