
Camile Thomsen
Premier Properties Real Estate Co.
(208) 417-7434
15 Total Sales
1 in Chubbuck
$200,000 Price
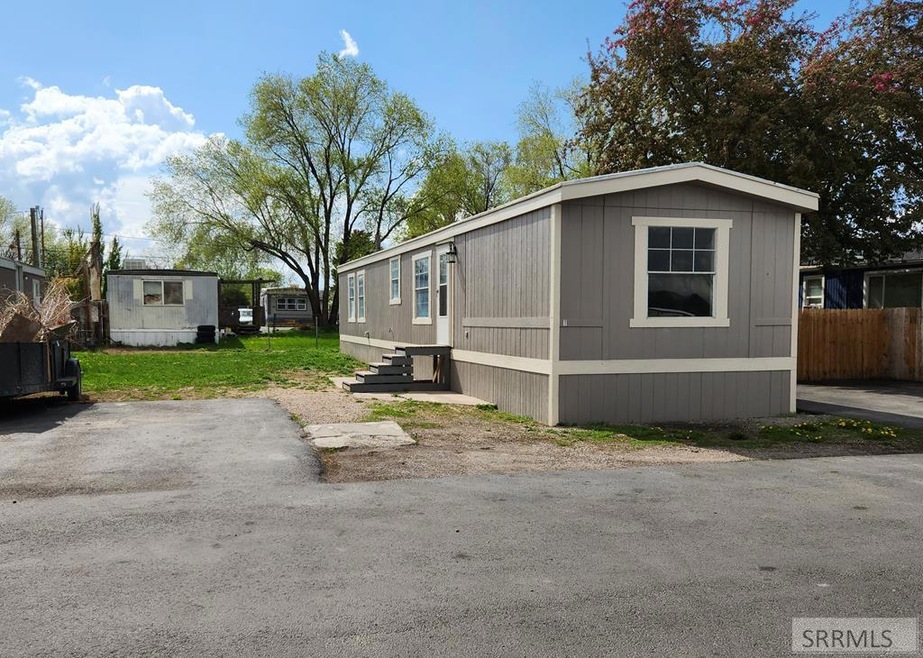
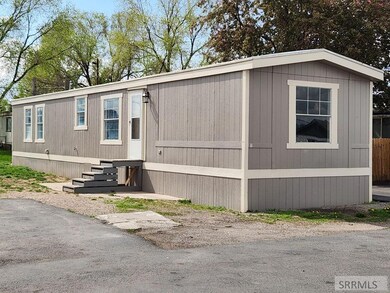
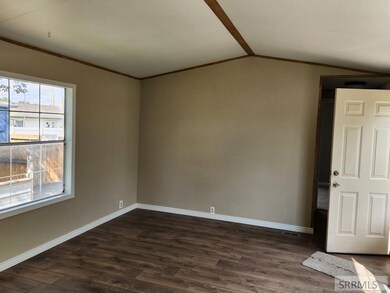
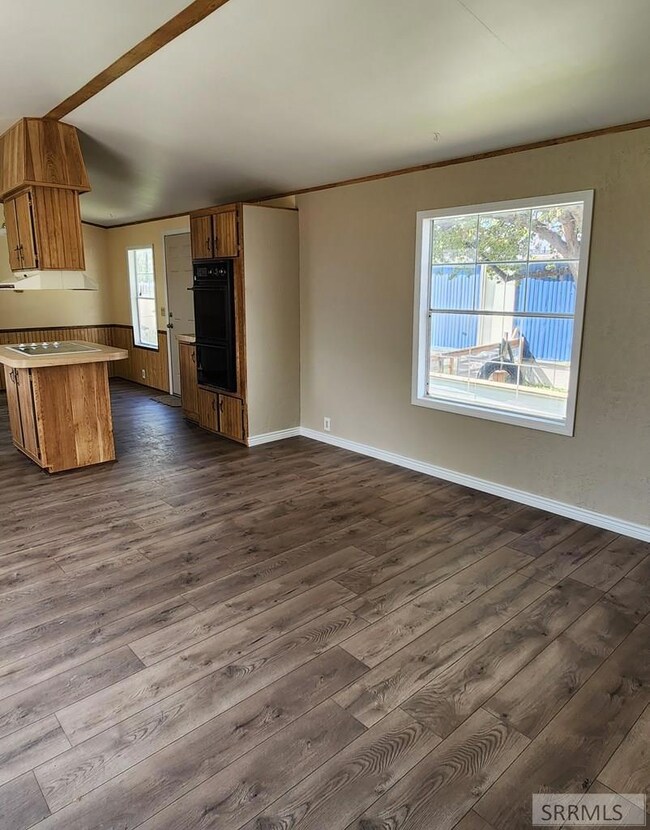
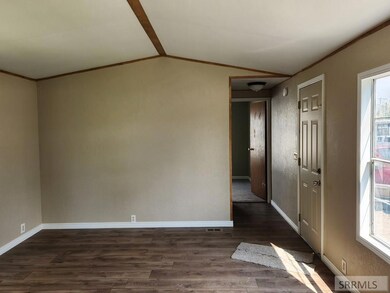
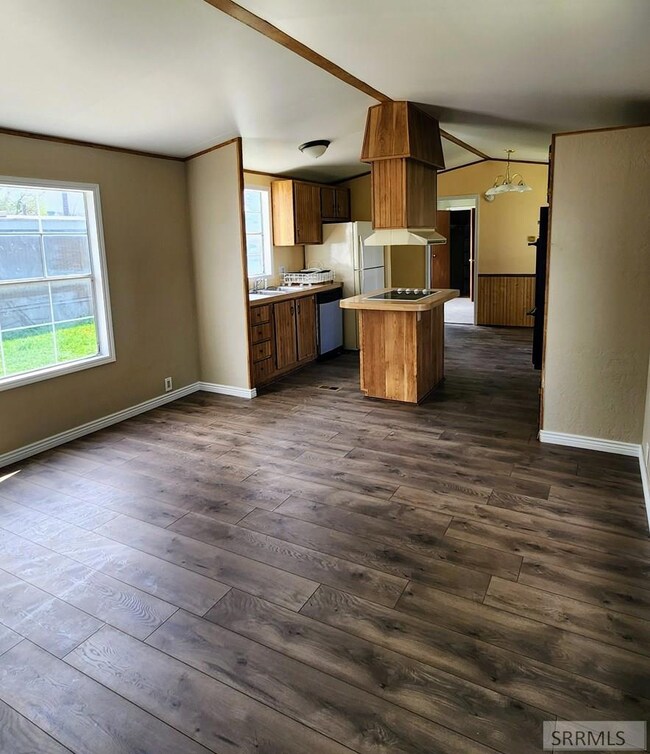
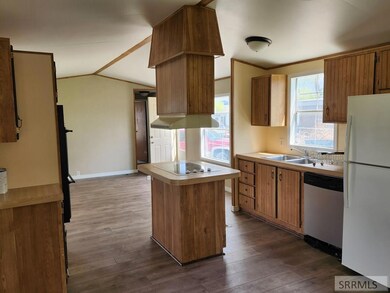
Check out this newly remodeled single-wide mobile home located in Chubbuck at the Meadows Mobile Home Park. This home has 2 bedrooms, 2 full baths, large open living room and kitchen areas, washer & dryer hookups, new carpet and vinyl flooring, electric forced air furnace. Space rent is $400 per month plus water and sewer. Conventional financing or a rent to own option is available, call today for details or to schedule a showing.
Last Agent to Sell the Property
Gate City Real Estate License #SP30821 Listed on: 05/18/2023
Camile Thomsen
Premier Properties Real Estate Co.
(208) 417-7434
15 Total Sales
1 in Chubbuck
$200,000 Price
Amanda McFarland
Coldwell Banker Tomlinson
(208) 656-1664
98 Total Sales
2 in Chubbuck
$490K - $575K Price Range
Leo Cervantes
Silvercreek Realty Group
(208) 487-6429
87 Total Sales
2 in Chubbuck
$379K - $495K Price Range
Lisa Williams
Western Realty
(208) 782-4364
23 Total Sales
4 in Chubbuck
$79K - $399K Price Range
Brayden Buxton
Real Broker LLC
(701) 291-8839
90 Total Sales
1 in Chubbuck
$449,000 Price
Joseph James
Silvercreek Realty Group
(208) 269-1471
50 Total Sales
1 in Chubbuck
$407,500 Price
We collect this data history from publicly available records. To have your information removed, we recommend requesting removal directly through your county’s website.
| Date | Event | Price | List to Sale | Price per Sq Ft |
|---|---|---|---|---|
| 07/05/2023 07/05/23 | Sold | -- | -- | -- |
| 07/01/2023 07/01/23 | Pending | -- | -- | -- |
| 05/18/2023 05/18/23 | For Sale | $64,000 | -- | $71 / Sq Ft |
We collect this data history from publicly available records. To have your information removed, we recommend requesting removal directly through your county’s website.
| Year | Tax Paid | Tax Assessment Tax Assessment Total Assessment is a certain percentage of the fair market value that is determined by local assessors to be the total taxable value of land and additions on the property. | Land | Improvement |
|---|---|---|---|---|
| 2025 | $321 | $28,010 | $0 | $28,010 |
| 2024 | $313 | $28,010 | $0 | $28,010 |
| 2023 | -- | $27,810 | $0 | $27,810 |
Seller's Agent in 2023
Ralph Bennet
Gate City Real Estate
(208) 233-6821
25 Total Sales
Source: Snake River Regional MLS
MLS Number: 2154279
APN: MHCMD001004
Disclaimer: Certain information contained herein is derived from information provided by parties other than Homes.com. All information provided is deemed reliable, but is not guaranteed to be accurate and should be independently verified.
Copyright Snake River MLS. All rights reserved. Information is deemed reliable but not guaranteed.
Ask me questions while you tour the home.