
Jennifer Hollowell
Real Broker LLC
(336) 842-1221
194 Total Sales
8 in Walkertown
$112K - $700K Price Range


Estimated Value: $237,000 - $265,000
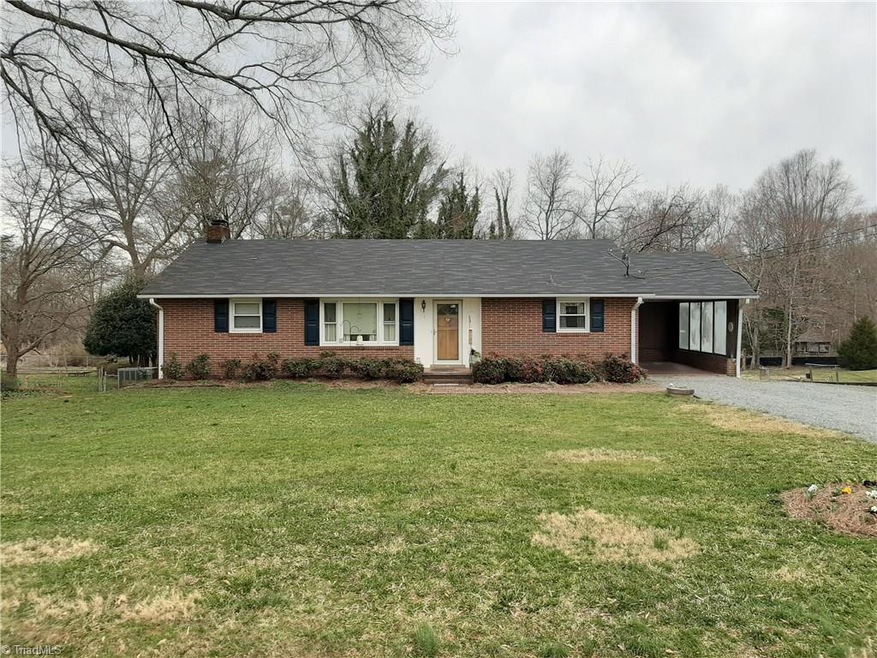
Traditional ranch style 3 Bed/1.1 BA available in the established Day Acres subdivision of Walkertown. Located in the Walkertown Middle and Walkertown High School district, this brick ranch offers ample space with an easy flow, and a large fenced in back yard with gates on both sides. The unfinished basement has been partially walled to created a sectioned environment with defined rooms. Basement is plumbed, providing availability for the addition of another bath. Basement could also easily be finished allowing you to double your square footage. Drains have also been installed around the foundational walls in the basement to prevent moisture issues. The roof was installed in 2016. $400 Carpet Cleaning Credit available with acceptable offer.
Last Agent to Sell the Property
Upper Room Realty LLC License #298519 Listed on: 03/19/2021
We collect this data history from publicly available records. To have your information removed, we recommend requesting removal directly through your county’s website.
Jennifer Hollowell
Real Broker LLC
(336) 842-1221
194 Total Sales
8 in Walkertown
$112K - $700K Price Range
Rick Hendricks
Keller Williams Realty
(743) 222-4145
40 Total Sales
1 in Walkertown
$190,000 Price
Manny Gorrin
NC Top Realty
(855) 584-4669
31 Total Sales
1 in Walkertown
$110,000 Price
Samantha Mosley
Keller Williams Realty Elite
(336) 594-2229
110 Total Sales
1 in Walkertown
$78,000 Price
Ariadna Ontiveros
Crowned For Glory Real Estate
(336) 850-9110
56 Total Sales
1 in Walkertown
$95,000 Price
Allison Muldovan
Keller Williams Realty Elite
(336) 276-1391
44 Total Sales
1 in Walkertown
$280,000 Price
We collect this data history from publicly available records. To have your information removed, we recommend requesting removal directly through your county’s website.
| Date | Buyer | Sale Price | Title Company |
|---|---|---|---|
| $170,000 | None Available | ||
| Mundy Gary | -- | None Available | |
| Margar Real Estate Holdings L L C | $500 | None Available | |
| Mundy Gary | $99,000 | -- | |
| Thomas Gary Lee | $101,000 | -- |
We collect this data history from publicly available records. To have your information removed, we recommend requesting removal directly through your county’s website.
| Date | Status | Borrower | Loan Amount |
|---|---|---|---|
| Open | $176,120 | ||
| Previous Owner | Mundy Gary | $100,000 | |
| Previous Owner | Thomas Gary Lee | $95,950 |
We collect this data history from publicly available records. To have your information removed, we recommend requesting removal directly through your county’s website.
| Date | Event | Price | List to Sale | Price per Sq Ft |
|---|---|---|---|---|
| 04/27/2021 04/27/21 | Sold | $170,000 | -- | $142 / Sq Ft |
We collect this data history from publicly available records. To have your information removed, we recommend requesting removal directly through your county’s website.
| Year | Tax Paid | Tax Assessment Tax Assessment Total Assessment is a certain percentage of the fair market value that is determined by local assessors to be the total taxable value of land and additions on the property. | Land | Improvement |
|---|---|---|---|---|
| 2025 | $1,499 | $215,600 | $22,500 | $193,100 |
| 2024 | $1,102 | $125,500 | $22,500 | $103,000 |
| 2023 | $1,102 | $125,500 | $22,500 | $103,000 |
| 2022 | $1,102 | $125,500 | $22,500 | $103,000 |
| 2021 | $1,102 | $125,500 | $22,500 | $103,000 |
| 2020 | $994 | $105,400 | $16,000 | $89,400 |
| 2019 | $1,005 | $105,400 | $16,000 | $89,400 |
| 2018 | $973 | $105,400 | $16,000 | $89,400 |
| 2016 | $1,090 | $117,098 | $17,000 | $100,098 |
| 2015 | $1,090 | $117,098 | $17,000 | $100,098 |
| 2014 | $1,074 | $117,098 | $17,000 | $100,098 |
JM
Seller's Agent in 2021
Justin Myers
Upper Room Realty LLC
4 Total Sales
Buyer's Agent in 2021
Amber Morris
eXp Realty
(336) 552-7001
117 Total Sales
Source: Triad MLS
MLS Number: 1017241
APN: 6848-55-8955
Disclaimer: Certain information contained herein is derived from information provided by parties other than Homes.com. All information provided is deemed reliable, but is not guaranteed to be accurate and should be independently verified.
Copyright 2026 Triad MLS, Inc. All rights reserved. IDX information is provided exclusively for personal, non-commercial use, and may not be used for any purpose other than to identify prospective properties consumers may be interested in purchasing. Information is deemed reliable but not guaranteed. This site will be monitored for ‘scraping’ and any use of search facilities of data on the site other than by potential buyers/sellers is prohibited. All Sale data is for informational purposes only and is not an indication of a market analysis or appraisal. Properties marked with the Triad MLS, Inc. icon are provided courtesy of the Triad MLS, Inc.’s, Internet Data Exchange Database. Data cannot be redistributed and cannot be used for any reason other than provided in the contract.
Ask me questions while you tour the home.