
Tom Langmann
RE/MAX 200 REALTY
(689) 219-8046
212 Total Sales
1 in Melbourne
$314,000 Price
Estimated Value: $592,000 - $599,000
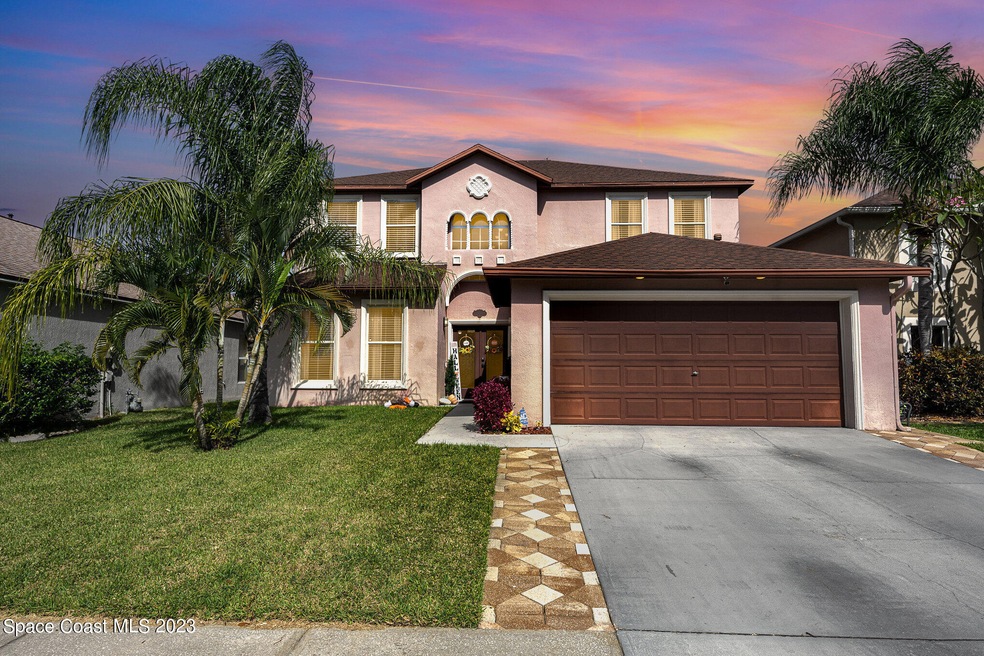
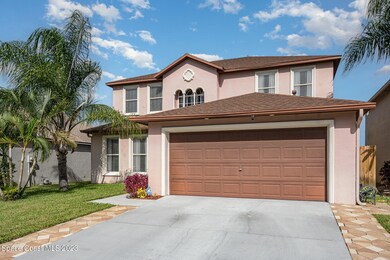
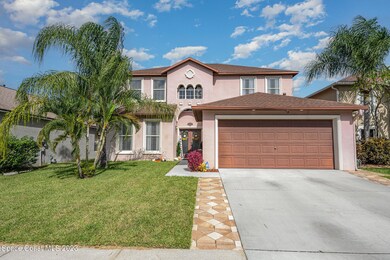
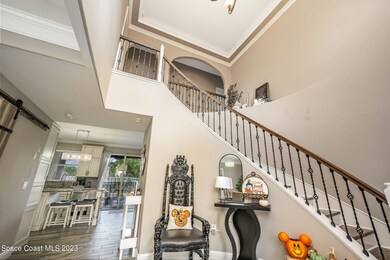
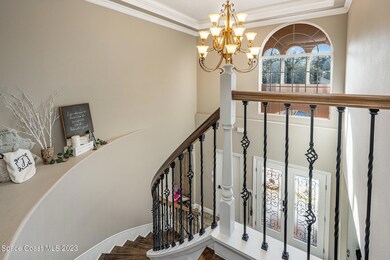
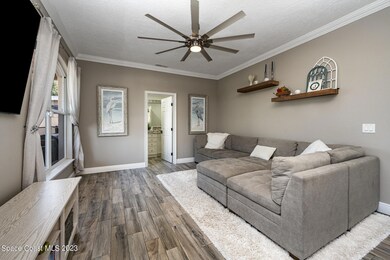
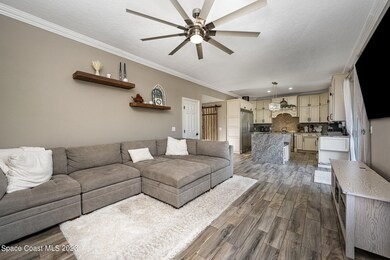
Great New Years Opportunity for your buyer, Motivated Sellers! Recently back on the market due to buyer unable to secure funding. Appraisal & inspections completed within the past 60 days. Seller willing to assist with points buy down to drop interest rate. Gorgeous Custom floor plan in Grand Haven! Over 300k IN UPGRADES! This custom 4-bedroom, 3-bathroom home features a unique open floor concept that no home in the Grand Haven community has! Custom granite, trey ceilings with lighting, Reverse Osmosis in kitchen, Salt water pool conversion, 48'' upper kitchen cabinets, updated appliances 2018, new roof 2018, custom master closet, steam shower in primary bath with 2 person jetted tub for that spa experience, enormous pool spa with large grotto waterfall, new pool pump, Wi-Fi security cameras inside & out and much more, check out all the home features listed in the attached document! Once-in-a-lifetime opportunity to acquire a home with this unique floorplan and gorgeous enhancements.
We collect this data history from publicly available records. To have your information removed, we recommend requesting removal directly through your county’s website.
Tom Langmann
RE/MAX 200 REALTY
(689) 219-8046
212 Total Sales
1 in Melbourne
$314,000 Price
Diane Munton
EQUITY CENTRAL FLORIDA RE. LLC
(321) 341-6497
26 Total Sales
1 in Melbourne
$288,500 Price
Jesse Burlew
Relentless Real Estate Co.
(321) 522-5233
20 Total Sales
4 in Melbourne
$235K - $340K Price Range
Kim Salmon
RE/MAX Crown Realty
(772) 404-5464
114 Total Sales
3 in Melbourne
$350,000 Price Range
Ryan Mcduffie
RLL Real Estate Group
(321) 394-9275
77 Total Sales
5 in Melbourne
$258K - $685K Price Range
Eileen Diamond
KELLER WILLIAMS REALTY OF VERO
(772) 617-8910
22 Total Sales
1 in Melbourne
$989,000 Price
We collect this data history from publicly available records. To have your information removed, we recommend requesting removal directly through your county’s website.
| Date | Buyer | Sale Price | Title Company |
|---|---|---|---|
| $650,000 | Prestige Title Of Brevard | ||
| Jurinak Jeffrey T | $630,000 | None Listed On Document | |
| Slassets Llc | -- | Attorney | |
| Pendl John | -- | Landing Title Agency Inc | |
| Pendi John | $175,000 | Landing Title Agency Inc | |
| Puterbaugh Jon E | $224,500 | Alliance Title Brevard Llc | |
| Bordwine Samuel K | $160,000 | -- |
We collect this data history from publicly available records. To have your information removed, we recommend requesting removal directly through your county’s website.
| Date | Status | Borrower | Loan Amount |
|---|---|---|---|
| Open | $647,500 | ||
| Closed | Chambers Travis | $634,063 | |
| Previous Owner | Jurinak Jeffrey T | $468,000 | |
| Previous Owner | Puterburgh Jon E | $42,000 | |
| Previous Owner | Puterbaugh Jon E | $43,690 | |
| Previous Owner | Puterbaugh Jon F | $78,000 | |
| Previous Owner | Puterbaugh Jon E | $292,500 | |
| Previous Owner | Puterbaugh Jon E | $231,908 | |
| Previous Owner | Bordwine Samuel K | $9,534 |
We collect this data history from publicly available records. To have your information removed, we recommend requesting removal directly through your county’s website.
| Date | Event | Price | List to Sale | Price per Sq Ft | Prior Sale |
|---|---|---|---|---|---|
| 03/04/2024 03/04/24 | Sold | $650,000 | 0.0% | $270 / Sq Ft | |
| 02/04/2024 02/04/24 | Pending | -- | -- | -- | |
| 01/23/2024 01/23/24 | Price Changed | $649,900 | -0.7% | $270 / Sq Ft | |
| 01/17/2024 01/17/24 | Price Changed | $654,500 | -0.4% | $272 / Sq Ft | |
| 01/08/2024 01/08/24 | Price Changed | $657,000 | -0.3% | $273 / Sq Ft | |
| 12/21/2023 12/21/23 | Price Changed | $659,000 | -1.6% | $273 / Sq Ft | |
| 11/11/2023 11/11/23 | For Sale | $669,900 | 0.0% | $278 / Sq Ft | |
| 11/10/2023 11/10/23 | Pending | -- | -- | -- | |
| 11/06/2023 11/06/23 | Price Changed | $669,900 | -0.7% | $278 / Sq Ft | |
| 11/06/2023 11/06/23 | Price Changed | $674,900 | -1.5% | $280 / Sq Ft | |
| 10/30/2023 10/30/23 | Price Changed | $685,000 | -1.4% | $284 / Sq Ft | |
| 10/26/2023 10/26/23 | For Sale | $695,000 | +10.3% | $288 / Sq Ft | |
| 04/07/2022 04/07/22 | Sold | $630,000 | -3.1% | $250 / Sq Ft | View Prior Sale |
| 02/20/2022 02/20/22 | Pending | -- | -- | -- | |
| 02/19/2022 02/19/22 | Price Changed | $649,900 | -7.1% | $258 / Sq Ft | |
| 02/10/2022 02/10/22 | For Sale | $699,900 | +138.1% | $278 / Sq Ft | |
| 02/05/2018 02/05/18 | Sold | $294,000 | +63.4% | $122 / Sq Ft | View Prior Sale |
| 09/19/2017 09/19/17 | Pending | -- | -- | -- | |
| 09/09/2017 09/09/17 | For Sale | $179,900 | -- | $75 / Sq Ft |
We collect this data history from publicly available records. To have your information removed, we recommend requesting removal directly through your county’s website.
| Year | Tax Paid | Tax Assessment Tax Assessment Total Assessment is a certain percentage of the fair market value that is determined by local assessors to be the total taxable value of land and additions on the property. | Land | Improvement |
|---|---|---|---|---|
| 2026 | $919 | $466,660 | ||
| 2025 | $5,567 | $490,110 | ||
| 2024 | $5,488 | $439,150 | ||
| 2023 | $5,488 | $426,360 | ||
| 2022 | $4,755 | $408,150 | $0 | $0 |
| 2021 | $4,067 | $262,770 | $48,000 | $214,770 |
| 2020 | $4,032 | $260,110 | $48,000 | $212,110 |
| 2019 | $4,035 | $256,450 | $48,000 | $208,450 |
| 2018 | $2,147 | $154,100 | $0 | $0 |
| 2017 | $2,155 | $150,940 | $0 | $0 |
| 2016 | $2,183 | $147,840 | $31,000 | $116,840 |
| 2015 | $2,237 | $146,820 | $31,000 | $115,820 |
| 2014 | $2,249 | $145,660 | $17,000 | $128,660 |
Seller's Agent in 2024
Brad Kuhns
RE/MAX
(321) 775-8100
50 Total Sales
Buyer's Agent in 2024
Whitney Hale
Denovo Realty
(321) 426-0224
49 Total Sales
Seller's Agent in 2022
Karissa Pendl
Florida Rlty. & Commercial LLC
(321) 225-9539
39 Total Sales
KR
Buyer's Agent in 2018
Karissa Riddle
Tropical Rlty of Suntree, Inc
Source: Space Coast MLS (Space Coast Association of REALTORS®)
MLS Number: 978761
APN: 26-36-26-75-000BB.0-0041.00
Disclaimer: Certain information contained herein is derived from information provided by parties other than Homes.com. All information provided is deemed reliable, but is not guaranteed to be accurate and should be independently verified.
IDX information is provided exclusively for personal, non-commercial use, and may not be used for any purpose other than to identify prospective properties consumers may be interested in purchasing.
Information is deemed reliable but not guaranteed.
Ask me questions while you tour the home.