
Seller's Agent in 2025
Robert Neely
Keller Williams Legacy
(734) 365-9536
185 Total Sales
Estimated Value: $292,456
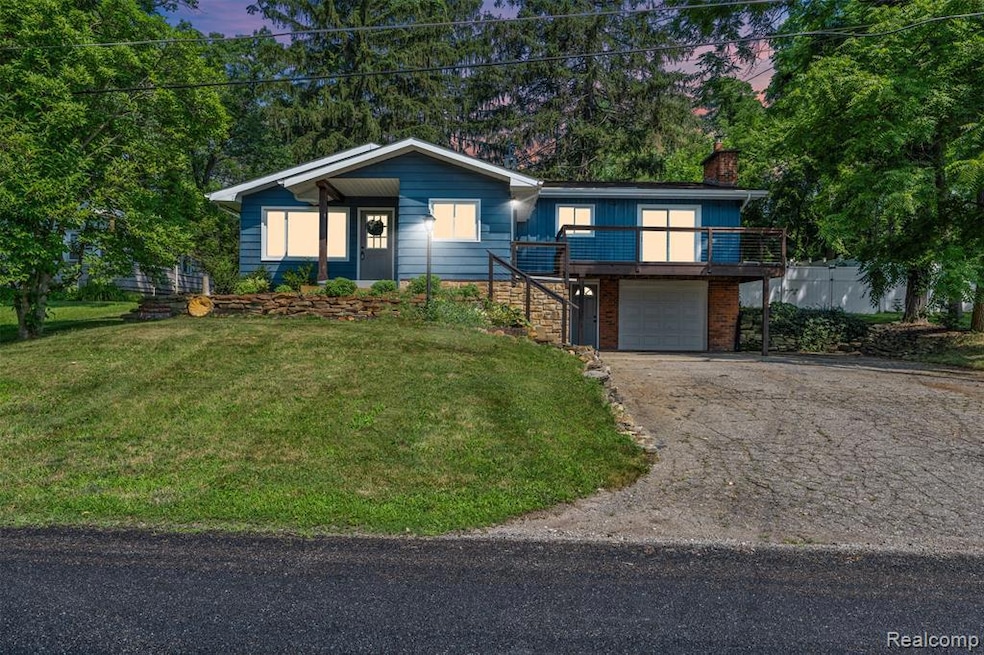
Lake Privileges | Modern Updates | Move-In Ready Welcome to 5157 Boardman St, a beautifully updated 3-bedroom, 2-bath raised ranch in the desirable Sand Lake community. This home offers lake privileges with access to a public boat launch nearby, perfect for those seeking lake life without the premium price tag! Step inside to find a host of recent upgrades: all new ceiling fans and light fixtures, a brand new gas range with a professionally installed gas line, and a matching gas line added for the dryer. The washer, dryer, and dishwasher are also brand new and included in the sale. This home combines comfort and convenience with a modern touch. The open layout is designed to maximize natural light, creating a bright and airy feel across the main living areas. Outside, enjoy the privacy and security of a newly installed fence, and benefit from the convenience of a new garage door and opener. Whether you're looking for a primary residence or a weekend escape with nearby water access, this home delivers comfort, convenience, and value. Don’t miss your chance to enjoy everything Sand Lake living has to offer!
Last Agent to Sell the Property
Keller Williams Legacy License #6501443814 Listed on: 07/15/2025
We collect this data history from publicly available records. To have your information removed, we recommend requesting removal directly through your county’s website.
We collect this data history from publicly available records. To have your information removed, we recommend requesting removal directly through your county’s website.
| Date | Buyer | Sale Price | Title Company |
|---|---|---|---|
| -- | -- |
We collect this data history from publicly available records. To have your information removed, we recommend requesting removal directly through your county’s website.
| Date | Event | Price | List to Sale | Price per Sq Ft | Prior Sale |
|---|---|---|---|---|---|
| 10/14/2025 10/14/25 | Sold | $260,000 | -1.9% | $173 / Sq Ft | |
| 09/22/2025 09/22/25 | Pending | -- | -- | -- | |
| 08/18/2025 08/18/25 | Price Changed | $265,000 | -5.4% | $176 / Sq Ft | |
| 07/18/2025 07/18/25 | For Sale | $280,000 | +9.8% | $186 / Sq Ft | |
| 02/14/2022 02/14/22 | Sold | $255,000 | +6.3% | $168 / Sq Ft | View Prior Sale |
| 01/31/2022 01/31/22 | For Sale | $239,900 | -- | $158 / Sq Ft |
We collect this data history from publicly available records. To have your information removed, we recommend requesting removal directly through your county’s website.
| Year | Tax Paid | Tax Assessment Tax Assessment Total Assessment is a certain percentage of the fair market value that is determined by local assessors to be the total taxable value of land and additions on the property. | Land | Improvement |
|---|---|---|---|---|
| 2026 | $3,449 | $150,600 | $0 | $0 |
| 2025 | $1,456 | $136,300 | $0 | $0 |
| 2023 | $14 | $116,800 | $0 | $0 |
| 2022 | $1,967 | $93,000 | $0 | $0 |
| 2021 | $1,945 | $84,100 | $0 | $0 |
| 2020 | $2,328 | $84,200 | $0 | $0 |
| 2019 | $197,486 | $67,500 | $0 | $0 |
| 2018 | $1,742 | $67,469 | $0 | $0 |
| 2017 | $1,655 | $64,420 | $0 | $0 |
| 2016 | $1,789 | $69,478 | $0 | $0 |
| 2014 | -- | $66,774 | $0 | $0 |
Seller's Agent in 2025
Robert Neely
Keller Williams Legacy
(734) 365-9536
185 Total Sales
Buyer's Agent in 2025
Kari Rhea
3DX Real Estate LLC
(734) 502-6551
16 Total Sales
MR
Seller's Agent in 2022
Mitchell Ramsey
Irish Hills Realty
(517) 403-5953
31 Total Sales
MR
Buyer's Agent in 2022
Mark Riggle
RE/MAX Irish Hills Realty, LLC
Seller's Agent in 2015
Steve Sack
Foundation Realty, LLC
(419) 343-0249
46 Total Sales
OC
Buyer's Agent in 2015
Out Of County Sold
Out of County Area
Source: Realcomp
MLS Number: 20251017558
APN: CA0-425-0090-00
Disclaimer: Certain information contained herein is derived from information provided by parties other than Homes.com. All information provided is deemed reliable, but is not guaranteed to be accurate and should be independently verified.
IDX provided courtesy of Realcomp II Ltd. via Ten-X and MLS
Copyright 2026 Realcomp II Ltd. Shareholders
IDX information is provided exclusively for consumers' personal, noncommercial use and may not be used for any purpose other than to identify prospective properties consumers may be interested in purchasing. The accuracy of all information, regardless of source, is not guaranteed or warranted. All information should be independently verified.
Listing Information presented by local MLS brokerage: Ten-X, local REALTOR®- Arlene Richardson - (888)-952-6393
Ask me questions while you tour the home.