
Daniel Bradford
Buyers Realty USA
(702) 829-5719
103 Total Sales
2 in North Cheyenne
$255K - $266K Price Range


Estimated Value: $627,424
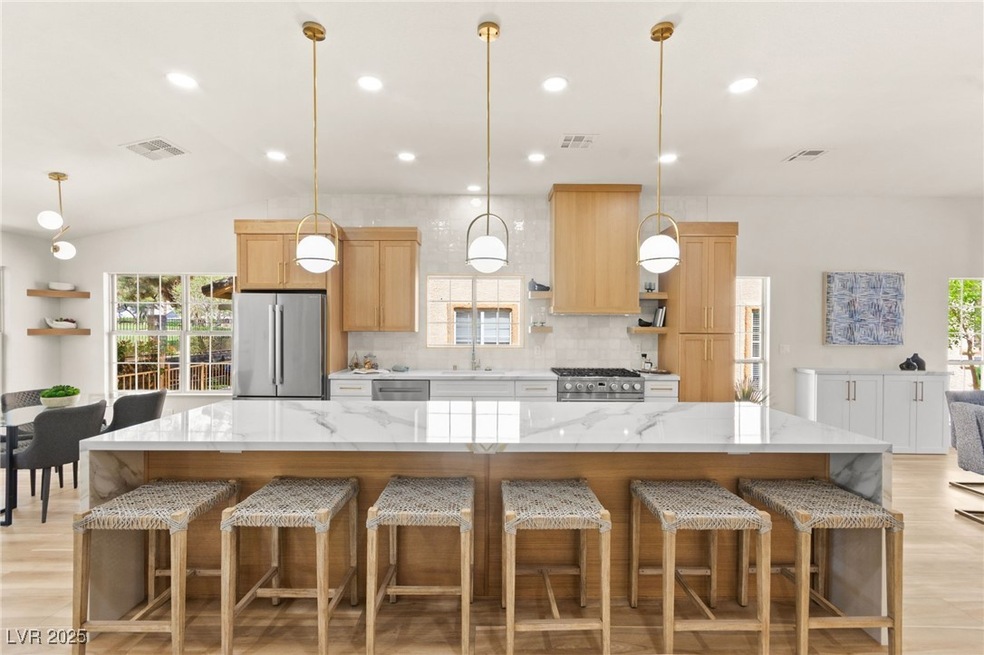
Here’s your opportunity to own a fully renovated home on the fairway of Los Prados!This stunning property boasts high ceilings & an open living space w/ two living areas. The floor-to-ceiling tiled electric fireplace w/built in dry bar take center stage.The kitchen showcases luxurious features such as a showstopping 12ft double waterfall edge quartz island, all new two-toned shaker cabinets & new professional grade appliances.Luxury vinyl floors throughout lead you to the primary bedroom & spa-like bathroom w/ a custom tiled shower and spacious walk-in closet. Step outside to your backyard oasis w/ prime golf course views, professional landscaping and covered patio.Additional conveniences include secured community RV parking, access to a beautifully maintained 18-hole golf course, clubhouse, tennis courts, pickleball & shuffleboard and a 2.2-mile walking trail.Don't miss out on this incredible opportunity to live in luxury in Los Prados!
Last Agent to Sell the Property
Huntington & Ellis, A Real Est Brokerage Phone: (702) 514-6634 License #B.0143698 Listed on: 05/22/2025
We collect this data history from publicly available records. To have your information removed, we recommend requesting removal directly through your county’s website.
Daniel Bradford
Buyers Realty USA
(702) 829-5719
103 Total Sales
2 in North Cheyenne
$255K - $266K Price Range
Rochelle Vannoy
BHHS Nevada Properties
(725) 529-9706
140 Total Sales
2 in North Cheyenne
$415K - $466K Price Range
Cassandra Mor
The Mor Group
(725) 227-8793
110 Total Sales
1 in North Cheyenne
$407,500 Price
Vida Santos
AMaxima Realty and Property Ma
(725) 227-5571
59 Total Sales
2 in North Cheyenne
$365K - $495K Price Range
Sean Prose
Investment Brokers & Assoc
(725) 202-8101
11 Total Sales
1 in North Cheyenne
$520,000 Price
Dale Ouellette
BHHS Nevada Properties
(725) 210-0126
54 Total Sales
3 in North Cheyenne
$409K - $928K Price Range
We collect this data history from publicly available records. To have your information removed, we recommend requesting removal directly through your county’s website.
| Date | Buyer | Sale Price | Title Company |
|---|---|---|---|
| -- | Ticor Title | ||
| -- | None Listed On Document | ||
| $640,000 | Chicago Title Of Nevada | ||
| $453,000 | Roc Title | ||
| $340,000 | Roc Title | ||
| $299,999 | Equity Title Of Nevada | ||
| -- | None Available | ||
| $195,000 | Stewart Title |
We collect this data history from publicly available records. To have your information removed, we recommend requesting removal directly through your county’s website.
| Date | Status | Borrower | Loan Amount |
|---|---|---|---|
| Open | $134,500 | ||
| Previous Owner | $130,000 | ||
| Previous Owner | $339,700 | ||
| Previous Owner | $309,898 |
We collect this data history from publicly available records. To have your information removed, we recommend requesting removal directly through your county’s website.
| Date | Event | Price | List to Sale | Price per Sq Ft | Prior Sale |
|---|---|---|---|---|---|
| 08/26/2025 08/26/25 | Sold | $640,000 | -0.8% | $272 / Sq Ft | |
| 06/04/2025 06/04/25 | Price Changed | $644,900 | -0.8% | $275 / Sq Ft | |
| 05/22/2025 05/22/25 | For Sale | $649,900 | +43.5% | $277 / Sq Ft | |
| 12/24/2024 12/24/24 | Sold | $453,000 | -3.6% | $193 / Sq Ft | View Prior Sale |
| 12/11/2024 12/11/24 | Pending | -- | -- | -- | |
| 12/08/2024 12/08/24 | For Sale | $469,998 | +38.2% | $200 / Sq Ft | |
| 08/15/2018 08/15/18 | Sold | $340,000 | -2.8% | $145 / Sq Ft | View Prior Sale |
| 07/26/2018 07/26/18 | For Sale | $349,900 | +16.6% | $149 / Sq Ft | |
| 06/21/2016 06/21/16 | Sold | $299,999 | -6.3% | $128 / Sq Ft | View Prior Sale |
| 05/22/2016 05/22/16 | Pending | -- | -- | -- | |
| 11/08/2015 11/08/15 | For Sale | $320,000 | -- | $136 / Sq Ft |
We collect this data history from publicly available records. To have your information removed, we recommend requesting removal directly through your county’s website.
| Year | Tax Paid | Tax Assessment Tax Assessment Total Assessment is a certain percentage of the fair market value that is determined by local assessors to be the total taxable value of land and additions on the property. | Land | Improvement |
|---|---|---|---|---|
| 2026 | $2,820 | $123,585 | $37,800 | $85,785 |
| 2025 | $2,820 | $124,537 | $37,100 | $87,437 |
| 2024 | $2,536 | $124,537 | $37,100 | $87,437 |
| 2023 | $2,536 | $120,182 | $36,750 | $83,432 |
| 2022 | $2,462 | $107,909 | $31,500 | $76,409 |
| 2021 | $2,390 | $97,778 | $24,850 | $72,928 |
| 2020 | $2,318 | $98,606 | $26,250 | $72,356 |
| 2019 | $2,205 | $93,939 | $23,100 | $70,839 |
| 2018 | $2,053 | $88,685 | $20,300 | $68,385 |
| 2017 | $2,944 | $89,815 | $20,300 | $69,515 |
| 2016 | $2,005 | $83,977 | $13,300 | $70,677 |
| 2015 | $2,000 | $66,318 | $10,500 | $55,818 |
| 2014 | $1,942 | $57,472 | $12,250 | $45,222 |
Seller's Agent in 2025
Craig Tann
Huntington & Ellis, A Real Est
(702) 521-4358
58 in this area
2,970 Total Sales
R
Buyer's Agent in 2025
Roger Stein
Hudson Real Estate
(702) 413-3695
5 in this area
95 Total Sales
L
Seller's Agent in 2024
Lydia Kimble
Realty ONE Group, Inc
(702) 277-1366
43 in this area
46 Total Sales
J
Seller's Agent in 2018
Jeanette Williams
Realty ONE Group, Inc
M
Buyer's Agent in 2018
Mary Kopp
Simply Vegas
(702) 375-4033
199 Total Sales
L
Seller's Agent in 2016
Laura Gonce
Avenues Realty America
Source: Las Vegas REALTORS®
MLS Number: 2685874
APN: 125-36-711-012
Disclaimer: Certain information contained herein is derived from information provided by parties other than Homes.com. All information provided is deemed reliable, but is not guaranteed to be accurate and should be independently verified.
The data relating to real estate for sale on this web site comes in part from the INTERNET DATA EXCHANGE Program of the Greater Las Vegas Association of REALTORS® MLS. Real estate listings held by brokerage firms other than this site owner are marked with the IDX logo. Information is deemed reliable but not guaranteed. Copyright 2026 of the Greater Las Vegas Association of REALTORS® MLS. All rights reserved.
Ask me questions while you tour the home.