RENTED JAN 3, 2026

Estimated Value: $415,718

1 Bed
1 Bath
900 Sq Ft
$462/Sq Ft Est. Value

Highlights

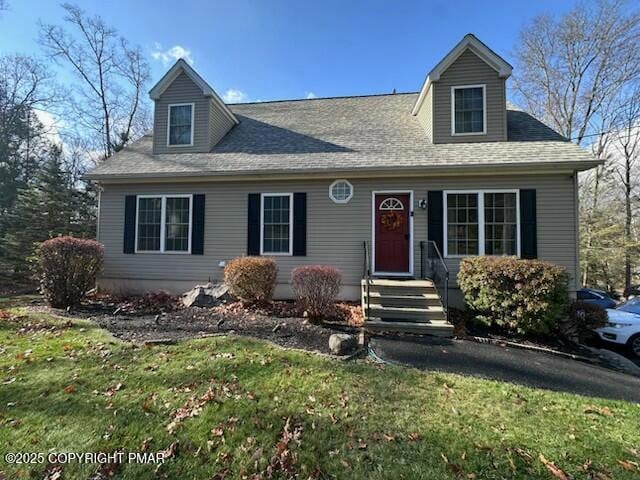
  • Cape Cod Architecture
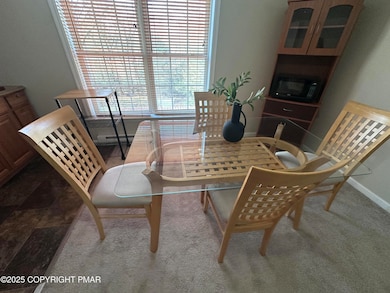
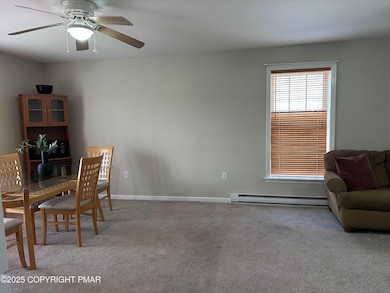
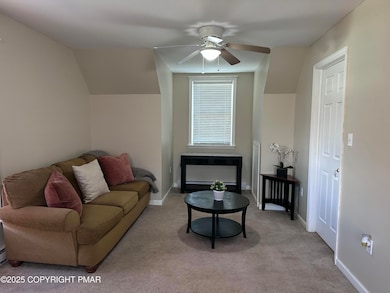
  • Furnished
  • Walk-In Closet
  • Main Floor Primary Bedroom
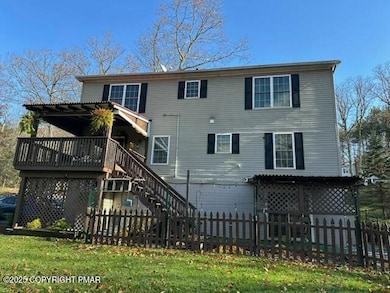
  • Private Yard
  • Tile Flooring

About This Home

As of January 2026

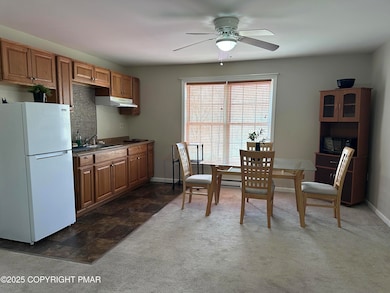
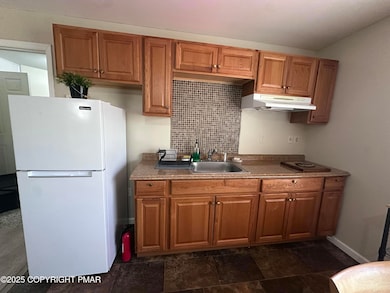
Discover comfort and convenience in this beautifully maintained second-floor rental! This cozy one-bedroom, one-bath unit features an open-concept kitchen and dining area and comes fully furnished for easy move-in. Enjoy access to the driveway for parking and a spacious backyard to relax or entertain. All utilities are included, making this home completely hassle-free. Ideally located just off Route 611 — close to restaurants, shopping, and only minutes from the highway. A perfect blend of privacy and accessibility in a peaceful setting!

Last Agent to Rent the Property

Melissa Gonzalez

Berkshire Hathaway HomeServices Pocono-Milford License #RS364493 Listed on: 11/13/2025

Berkshire Hathaway HomeServices Pocono-Milford

Last Renter's Agent

Melissa DePaoli

Keller Williams Real Estate - Stroudsburg License #RS348605

Keller Williams Real Estate - Stroudsburg
Create a Home Valuation Report for This Property
The Home Valuation Report is an in-depth analysis detailing your home's value as well as a comparison with similar homes in the area

Home Details

Home Type

  • Single Family

Year Built

  • Built in 2006

Lot Details

  • 29,185 Sq Ft Lot
  • Property fronts a private road
  • Private Streets
  • Private Yard

Home Design

  • Cape Cod Architecture
  • Asphalt Roof
  • Vinyl Siding
  • Asphalt

Interior Spaces

  • 900 Sq Ft Home
  • 1-Story Property
  • Furnished
  • Ceiling Fan

Kitchen

  • Cooktop
  • Microwave

Flooring

  • Carpet
  • Tile

Bedrooms and Bathrooms

  • 1 Primary Bedroom on Main
  • Walk-In Closet
  • 1 Full Bathroom
  • Primary bathroom on main floor

Parking

  • Driveway
  • 3 Open Parking Spaces

Utilities

  • Cooling Available
  • Baseboard Heating
  • 200+ Amp Service
  • Well
  • On Site Septic

Community Details

  • No Laundry Facilities

Listing and Financial Details

  • Security Deposit $1,500
  • Property Available on 12/1/25
  • Assessor Parcel Number 12.11A.1.36
  • $79 per year additional tax assessments

Home Details

Home Type

Single Family

Year Built

Built in 2006

Lot Details

0.67 Acres

Rental Info

  • Available Date: 2025-12-01

Listing Details

  • Directions: From I-80 West, take Exit 298 for Tannersville. Turn left onto PA-611 South and continue for about 2 miles. Turn left onto Cherry Lane Road, then continue straight for approximately 1.5 miles. Turn right onto Hemlock Road, then left onto Spring Drive. Property 5158 Spring Drive will be on your right-hand side.
  • Prop. Type: Residential Lease
  • Road Frontage Type: Private Road
  • Road Surface Type: Paved
  • Building Stories: 1
  • Year Built: 2006
  • PropertySubType: Single Family Residence
  • Reso Furnished: Furnished
  • ResoLaundryFeatures: None
  • Lot Size Acres: 0.67
  • Co List Office Phone: 570-832-8558
  • MLS Status: Closed
  • Subdivision Name: None
  • Above Grade Finished Sq Ft: 900.0
  • ResoBuildingAreaSource: Public Records
  • Carport Y N: No
  • Reso Structure Type: House
  • Tax Year: 2025
  • Location Tax and Legal Parcel Number2: 12.11A.1.36
  • Location Tax and Legal County Tax Amount2: 883.11
  • Location Tax and Legal School Tax Amount2: 3748.6
  • Location Tax and Legal Tax Annual Amount2: 5263.07
  • Location Tax and Legal Zoning Description2: Residential
  • General Property Information Above Grade Finished Area: 900.0
  • General Property Information Living Area2: 900.0
  • General Property Information Stories2: 1
  • General Property Information Fireplace YN: No
  • General Property Information Carport YN: No
  • General Property Information Lot Size Acres: 0.67
  • Location Tax and Legal Tax Year2: 2025
  • Flooring:Carpet: Yes
  • Flooring:Tile: Yes
  • Roof Asphalt3: Yes
  • Electric 200 Amp Service: Yes
  • Appliances Microwave: Yes
  • Water Source:Well: Yes
  • Road Frontage Type:Private Road: Yes
  • Road Responsibility Private Maintained Road: Yes
  • Structure Type:House: Yes
  • General Property Information Basement YN: No
  • Cooling:Ceiling Fan(s): Yes
  • Appliances Refrigerators: Yes
  • Room Types Primary Bedroom Level: Main
  • Room Types Primary Bathroom Level: Main
  • Contract Information Lease Term: 12 Months
  • Owner Pays:Sewer2: Yes
  • Owner Pays Trash Collection: Yes
  • Fee Information Security Deposit Amount: 1500.0
  • General Property Information Water Body Access YN2: No
  • Architectural Style Cape Cod: Yes
  • Pet Information Pets Allowed YN: Yes
  • WaterSewer On Site Septic: Yes
  • Location Tax and Legal Tax Other Annual Assessment Amount: 78.5
  • Pet Information Maximum Number Of Pets: 1
  • Pets Allowed Dogs OK: Yes
  • Owner Pays Water4: Yes
  • Owner Pays:Electricity3: Yes
  • Move In Costs Pet Deposit: Yes
  • Fee Information Pet Deposit Amount: 500.0
  • Laundry Features None11: Yes
  • Special Features: None
  • Property Sub Type: Detached
  • Stories: 1

Interior Features

  • Appliances: Electric Cooktop, Refrigerator, Microwave
  • Fireplace Features: None
  • Flooring: Carpet, Tile
  • Interior Amenities: Walk-In Closet(s), Ceiling Fan(s)
  • Basement YN: No
  • Full Bathrooms: 1
  • Total Bedrooms: 1
  • Fireplace: No
  • Interior Features:Ceiling Fan(s)2: Yes
  • Interior Features:Walk-In Closet(s): Yes
  • Appliances:Electric Cooktop: Yes

Exterior Features

  • Roof: Asphalt
  • Construction Type: Asphalt, Vinyl Siding
  • Exterior Features: Private Yard
  • Construction Materials:Vinyl Siding: Yes
  • Exterior Features:Private Yard: Yes
  • Construction Materials:Asphalt: Yes

Garage/Parking

  • Attached Garage: No
  • Open Parking Spaces: 3.0
  • Open Parking: Yes
  • General Property Information:Garage YN: No
  • General Property Information:Open Parking YN2: Yes
  • General Property Information:Open Parking Spaces2: 3.0
  • Parking Features:Driveway: Yes

Utilities

  • Sewer: On Site Septic
  • Water Source: Well
  • Cooling: Ceiling Fan(s)
  • Electric: 200+ Amp Service
  • Heating: Baseboard, Electric
  • Cooling Y N: Yes
  • HeatingYN: Yes
  • Heating:Electric5: Yes
  • Heating:Baseboard: Yes

Schools

  • Junior High Dist: Pocono Mountain

Lot Info

  • Current Use: Residential
  • Lot Size Sq Ft: 29185.2
  • ResoLotSizeUnits: Acres
  • Parcel Number: 12.11A.1.36
  • Zoning Description: Residential

Tax Info

  • Tax Annual Amount: 5263.07
  • Tax Map Number: 12636404833388

Home Values in the Area

Source: Public Records

Average Home Value in this Area


Source: Public Records

Agents Specializing in Swiftwater, PA

See All Agents

Property History

We collect this data history from publicly available records. To have your information removed, we recommend requesting removal directly through your county’s website.

Date Event Price List to Sale Price per Sq Ft
01/03/2026 01/03/26 Rented $1,500 0.0% --
12/21/2025 12/21/25 Under Contract -- -- --
11/13/2025 11/13/25 For Rent $1,500 -- --
Source: Pocono Mountains Association of REALTORS®

Agents Affiliated with this Home

  • Section Image
  • Section Image
See All Agents

Map

Source: Pocono Mountains Association of REALTORS®

MLS Number: PM-137214

Pocono Mountains Association of REALTORS®

APN: 12.11A.1.36

Your Personal Tour Guide

Ask me questions while you tour the home.