NOT LISTED FOR SALE

Estimated Value: $478,000 - $520,000

3 Beds
2 Baths
1,292 Sq Ft
$390/Sq Ft Est. Value

Sale Details

Date Sold: November 15, 2024

Last sale price $467,140 $362 Per Sq Ft

Est. 8% increase in value since last sale

Current estimated payment $2,978 / mo

60 Days on Market

Highlights

  • High Ceiling
  • Breakfast Area or Nook
  • Double Pane Windows
  • No HOA
  • 2 Car Attached Garage
  • 4-minute walk to Las Brisas Park

About This Home

As of November 2024

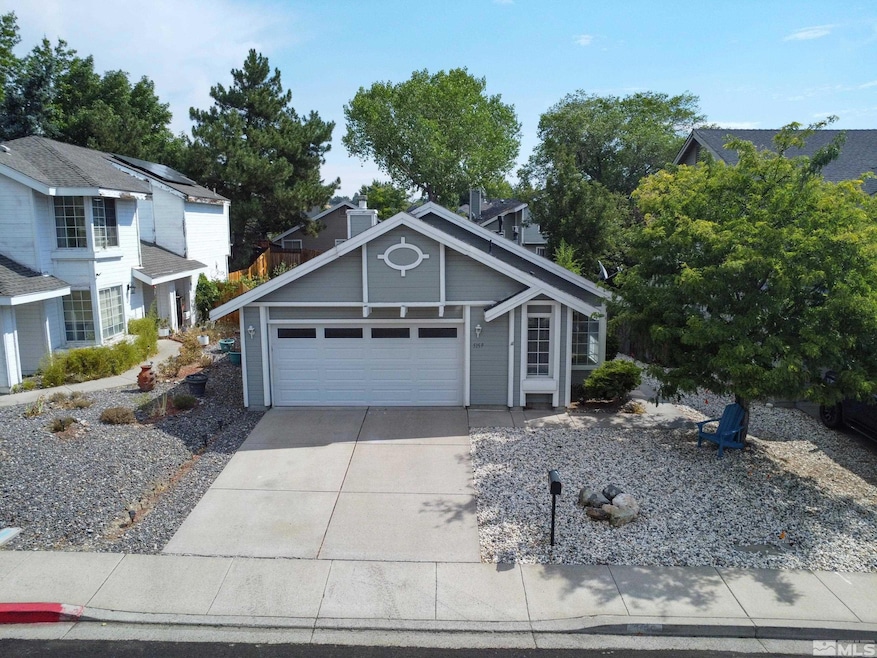
Get ready to fall in love with this amazing single-level home located in sought-after Northwest Reno! You'll be greeted by 3 spacious bedrooms, 2 lovely baths, and a convenient 2-car garage – perfect for your growing family or welcoming guests. Step inside and be wowed by the inviting great room featuring a cozy fireplace, creating the ideal space for relaxation and entertaining. The kitchen is a dream with newer tile, a charming farm sink, a newer gas range, dishwasher, and refrigerator., Newer carpet throughout and the added convenience of new cordless blinds. The master bath boasts a newly tiled walk-in shower, while the updated guest bathroom adds a touch of elegance to your home. NEW ROOF! Don't miss out on the beautiful backyard oasis with a charming paver patio – ideal for enjoying morning coffee or hosting weekend BBQs with friends and family. Plus, enjoy the convenience of being close to shopping and freeway access for easy commuting. This property is a gem waiting for you to make it your own. Get ready to experience the best of Reno living – schedule your viewing today and let us help you find your perfect home sweet home!

Last Agent to Sell the Property

Nancy Risley

Dickson Realty - Caughlin License #BS.19926 Listed on: 08/10/2024

Dickson Realty - Caughlin

Last Buyer's Agent

Marissa Phillips

Dickson Realty - Damonte Ranch License #S.170362

Dickson Realty - Damonte Ranch

Range of Values:

--
Value Increase
--
Percent Increase
--
Adjusted for Inflation
Collateral Analytics

Collateral Analytics Collateral Analytics AVMs (Automated Valuation Model) employ a number of statistical approaches combined with neighborhood-specific comparable selection guarantees the most up-to-date and precise valuations.

Not Available

Collateral Analytics does not have data for the current month. Please view the chart for historical values.

ICE

ICE Mortgage Technology ICE Mortgage Technology’s AVM (Automated Valuation Model) is a state-of-the-art online residential property valuation tool that provides a quick and accurate estimate of the value of almost any home in the U.S.

Not Available

ICE Mortgage Technology does not have data for the current month. Please view the chart for historical values.

First American

First American First American Data & Analytics’ next-generation AVM combines unrivaled data assets with a blended ensemble of valuation models to produce highly accurate, reliable valuations you can trust.

Not Available

First American does not have data for the current month. Please view the chart for historical values.

Quantarium

Quantarium Quantarium’s valuation service, repeatedly proven the industry’s most accurate and comprehensive, is supercharged with a self-learning and auto-tuning AI engine that continually becomes smarter and more accurate as it processes daily inputs from the industry’s leading RE data lake.

Not Available

Quantarium does not have data for the current month. Please view the chart for historical values.

Average Value
Not Available
List Price
Sold Price
Create a Home Valuation Report for This Property
The Home Valuation Report is an in-depth analysis detailing your home's value as well as a comparison with similar homes in the area

Home Details

Home Type

  • Single Family

Est. Annual Taxes

  • $2,375

Year Built

  • Built in 1987

Lot Details

  • 4,356 Sq Ft Lot
  • Back Yard Fenced
  • Landscaped
  • Level Lot
  • Front and Back Yard Sprinklers
  • Sprinklers on Timer
  • Property is zoned Sf8

Parking

  • 2 Car Attached Garage
  • Garage Door Opener

Home Design

  • Pitched Roof
  • Shingle Roof
  • Composition Roof
  • Wood Siding
  • Stick Built Home

Interior Spaces

  • 1,292 Sq Ft Home
  • 1-Story Property
  • High Ceiling
  • Ceiling Fan
  • Double Pane Windows
  • Vinyl Clad Windows
  • Drapes & Rods
  • Blinds
  • Entrance Foyer
  • Family Room
  • Living Room with Fireplace
  • Combination Dining and Living Room
  • Crawl Space
  • Fire and Smoke Detector

Kitchen

  • Breakfast Area or Nook
  • Gas Oven
  • Gas Range
  • Microwave
  • Dishwasher

Flooring

  • Carpet
  • Ceramic Tile

Bedrooms and Bathrooms

  • 3 Bedrooms
  • 2 Full Bathrooms
  • Primary Bathroom includes a Walk-In Shower

Laundry

  • Laundry Room
  • Shelves in Laundry Area

Outdoor Features

  • Patio

Schools

  • Winnemucca Grammar Elementary School
  • Billinghurst Middle School
  • Mc Queen High School

Utilities

  • Refrigerated Cooling System
  • Forced Air Heating and Cooling System
  • Heating System Uses Natural Gas
  • Gas Water Heater
  • Internet Available
  • Phone Available
  • Cable TV Available

Community Details

  • No Home Owners Association

Listing and Financial Details

  • Home warranty included in the sale of the property
  • Assessor Parcel Number 03935305

Home Details

Home Type

Single Family

Est. Annual Taxes

$2,375

Year Built

Built in 1987

Lot Details

4,356 Sq Ft Lot

Parking

2

Listing Details

  • Year Built: 1987
  • Property Sub Type: Single Family Residence
  • Property Type: Residential
  • Horses: No
  • Lot Features: Landscaped, Level, Sloped Up, Sprinklers In Front
  • Lot Size Acres: 0.1
  • Road Frontage Type: Other
  • Security Features: Smoke Detector(s)
  • Association Amenities: None
  • Has H O A?: No
  • Co List Office Mls Id: 136-o
  • Co List Office Phone: 775-746-7000
  • Directions: 7th st. to Sierra Higlands
  • Has Cooling?: Yes
  • Has Fireplace?: Yes
  • Living Area: 1292.0
  • Property Attached Yn: No
  • Contract Rent Control Y N2: No
  • Tax Legal Elementary School: Winnemucca Grammar
  • Tax Legal Middle Or Junior School2: Billinghurst
  • Tax Legal High School: Mc Queen
  • Tax Legal Tax Annual Amount: 2375.41
  • Tax Legal Zoning4: Sf8
  • Association Community Association Y N3: No
  • Building Stories5: 1
  • Building Property Attached Y N: No
  • Building Home Warranty Y N: Yes
  • Lot Lot Size Acres2: 0.1
  • Lot Lot Size Square Feet2: 4356.0
  • Lot Horse Y N2: No
  • Fencing Back Yard: Yes
  • Lot Features Landscaped: Yes
  • Cooling Central Air: Yes
  • Foundation Details Crawl Space: Yes
  • Lot Features Level: Yes
  • Lot Features Sprinklers In Front: Yes
  • Sewer Public Sewer: Yes
  • Special Information Covenants Conditions Restrictions Y N: No
  • Sprinklers Front: Yes
  • Sprinklers Rear: Yes
  • Typeof Construction Site Stick- Built: Yes
  • Water Rights Water Rights Y N: No
  • Appliances Dishwasher: Yes
  • Cooling Refrigerated: Yes
  • Outdoor Living Spaces Patio2: Yes
  • Security Features Smoke Detector(s): Yes
  • Sprinklers Drip System In Front: Yes
  • Appliances Microwave: Yes
  • Lot Features Sloped Up: Yes
  • Water Heater Gas5: Yes
  • Sprinklers Automatic: Yes
  • Other Rooms Entrance Foyer2: Yes
  • Appliances Gas Range: Yes
  • Appliances Included As Personal Property Gas Oven2: Yes
  • Special Features: VirtualTour
  • Stories: 1

Interior Features

  • Appliances: Dishwasher, Gas Range, Microwave, Refrigerator
  • Flooring: Carpet, Ceramic Tile
  • Full Bathrooms: 2
  • Total Bedrooms: 3
  • Fireplaces: 1
  • Interior Amenities: Ceiling Fan(s), High Ceilings, Pantry, Primary Downstairs
  • Window Features: Blinds, Double Pane Windows, Drapes, Rods, Vinyl Frames
  • Interior Living Area4: 1292.0
  • Interior Fireplace Y N: Yes
  • Flooring Carpet: Yes
  • Interior Features High Ceilings: Yes
  • Fireplace Features Living Room: Yes
  • Interior Features Primary Downstairs: Yes
  • Window Features Double Pane Windows: Yes
  • Window Features Vinyl Frames: Yes
  • Window Features Blinds: Yes
  • Window Features Drapes: Yes
  • Living Room Features Family Room Combination: Yes
  • Dining Room Features Living Room Combination: Yes
  • Interior Fireplaces Total2: 1.0
  • Primary Bedroom Features On Main Floor: Yes
  • Primary Bedroom Features Shower Stall: Yes
  • Flooring Ceramic Tile: Yes
  • Window Features Rods: Yes
  • Laundry Features Laundry Area: Yes
  • Laundry Features Laundry Room: Yes
  • Dining Room Features High Ceilings3: Yes
  • Kitchen Features Built- In Dishwasher: Yes
  • Primary Bedroom Features High Ceilings6: Yes
  • Laundry Features Shelves: Yes
  • Kitchen Features Breakfast Nook: Yes
  • Kitchen Features Built- In Microwave: Yes
  • Interior Features Ceiling Fan(s)2: Yes
  • Living Room Features Ceiling Fan(s)3: Yes
  • Dining Room Features Ceiling Fan(s)4: Yes

Exterior Features

  • Exterior Features: None
  • Roof: Composition, Pitched, Shingle
  • Stories: 1
  • Construction Type: Wood Siding
  • Foundation Details: Crawl Space
  • Patio And Porch Features: Patio
  • Construction Materials Wood Siding: Yes
  • Roof Composition: Yes
  • Roof Pitched: Yes
  • Roof Shingle: Yes

Garage/Parking

  • Has Attached Garage?: Yes
  • Has Carport?: No
  • Garage Spaces: 2.0
  • Has Attached Garage?: Yes
  • Parking Features: Attached, Garage Door Opener
  • Total Parking Spaces: 2.0
  • Parking Information Garage Y N: Yes
  • Parking Information Garage Spaces: 2.0
  • Parking Information Carport Y N: No
  • Parking Information Parking Total: 2.0
  • Parking Features Attached: Yes
  • Parking Features Garage Door Opener: Yes

Utilities

  • Utilities: Cable Available, Electricity Available, Internet Available, Natural Gas Available, Phone Available, Sewer Available, Water Available, Cellular Coverage, Water Meter Installed
  • Water Source: Public
  • Laundry Features: Laundry Area, Laundry Room, Shelves
  • Cooling: Central Air, Refrigerated
  • Heating: Forced Air, Natural Gas
  • Heating Yn: Yes
  • Sewer: Public Sewer
  • Utilities Cooling Y N3: Yes
  • Utilities Heating Y N3: Yes
  • Utilities Cable Available: Yes
  • Utilities Electricity Available: Yes
  • Utilities Natural Gas Available: Yes
  • Utilities Phone Available: Yes
  • Utilities Sewer Available: Yes
  • Utilities Water Available: Yes
  • Utilities Water Meter Installed: Yes
  • Utilities Internet Available: Yes
  • Heating Forced Air: Yes
  • Heating Natural Gas: Yes
  • Water Source Public: Yes

Schools

  • Middle Or Junior School: Billinghurst

Lot Info

  • Parcel Number: 03935305
  • Fencing: Back Yard
  • Lot Size Sq Ft: 4356.0
  • Zoning: Sf8

Tax Info

  • Tax Annual Amount: 2375.41

MLS Schools

  • Elementary School: Winnemucca Grammar
  • HighSchool: Mc Queen

Ownership History

We collect this data history from publicly available records. To have your information removed, we recommend requesting removal directly through your county’s website.

Date Name Owned For Owner Type

Purchase Details

Listed on
Aug 10, 2024
Closed on
Nov 10, 2024
Sold by
Buckley Terry Lynn
Bought by
Seller's Agent
Nancy Risley
Dickson Realty - Caughlin
Buyer's Agent
Marissa Phillips
Dickson Realty - Damonte Ranch
List Price
$549,900
Sold Price
$467,140
Premium/Discount to List
-$82,760
-15.05%
Views
190
Current Estimated Value
$503,861

Home Financials for this Owner

Home Financials are based on the most recent Mortgage that was taken out on this home.
Estimated Appreciation
$36,721
Avg. Annual Appreciation
4.25%
Original Mortgage
$350,355
Interest Rate
6.12%
Mortgage Type
New Conventional

Purchase Details

Closed on
Jun 29, 2023
Sold by
Nicosia Carl R
Bought by
Nicosia Bianca

Home Financials for this Owner

Home Financials are based on the most recent Mortgage that was taken out on this home.
Original Mortgage
$350,000
Interest Rate
6.57%
Mortgage Type
New Conventional

Purchase Details

Listed on
May 22, 2018
Closed on
Jul 17, 2018
Sold by
Perez Susan
Bought by
Nicosia Bianca and Nicosia Carl R
Seller's Agent
Katrina Karlsson
Coldwell Banker Select Reno
Buyer's Agent
Nancy Risley
Dickson Realty - Caughlin
List Price
$350,000
Sold Price
$346,000
Premium/Discount to List
-$4,000
-1.14%

Home Financials for this Owner

Home Financials are based on the most recent Mortgage that was taken out on this home.
Avg. Annual Appreciation
4.73%
Original Mortgage
$276,800
Interest Rate
4.6%
Mortgage Type
New Conventional

Purchase Details

Closed on
May 26, 2009
Sold by
Hom Frank D and Hill Norma Ruth
Bought by
Hom Frank D and Hill Norma Ruth

Purchase Details

Closed on
Mar 3, 1997
Sold by
Hom Frank D and Hill Norma R
Bought by
Hom Frank D and Hill Norma R
Source: Public Records

Home Values in the Area

Source: Public Records

Average Home Value in this Area


Source: Public Records

Agents Specializing in Mae Anne Avenue, NV

See All Agents

Purchase History

We collect this data history from publicly available records. To have your information removed, we recommend requesting removal directly through your county’s website.

Date Buyer Sale Price Title Company
-- Ticor Title
Bunker Wyatt C $467,500 Ticor Title
Nicosia Bianca -- Ticor Title
Nicosia Bianca $346,000 None Available
Hom Frank D $174,500 None Available
Hom Frank D -- --
Source: Public Records

Mortgage History

We collect this data history from publicly available records. To have your information removed, we recommend requesting removal directly through your county’s website.

Date Status Borrower Loan Amount
Open $362,000
Closed Bunker Wyatt C $350,355
Previous Owner Nicosia Bianca $50,000
Previous Owner Nicosia Bianca $350,000
Previous Owner Nicosia Bianca $276,800
Source: Public Records

Property History

We collect this data history from publicly available records. To have your information removed, we recommend requesting removal directly through your county’s website.

Date Event Price List to Sale Price per Sq Ft Prior Sale
11/15/2024 11/15/24 Sold $467,140 -2.7% $362 / Sq Ft
10/08/2024 10/08/24 Pending -- -- --
09/27/2024 09/27/24 Price Changed $480,000 -2.0% $372 / Sq Ft
09/09/2024 09/09/24 Price Changed $490,000 -1.8% $379 / Sq Ft
08/20/2024 08/20/24 Price Changed $499,000 -9.3% $386 / Sq Ft
08/09/2024 08/09/24 For Sale $549,900 0.0% $426 / Sq Ft
01/05/2024 01/05/24 Rented $2,500 0.0% --
11/30/2023 11/30/23 For Rent $2,500 0.0% --
07/27/2018 07/27/18 Sold $346,000 -0.9% $268 / Sq Ft View Prior Sale
06/15/2018 06/15/18 Pending -- -- --
06/13/2018 06/13/18 Price Changed $349,000 -0.3% $270 / Sq Ft
05/22/2018 05/22/18 For Sale $350,000 -- $271 / Sq Ft
Source: Northern Nevada Regional MLS

Tax History

We collect this data history from publicly available records. To have your information removed, we recommend requesting removal directly through your county’s website.

Year Tax Paid Tax Assessment Tax Assessment Total Assessment is a certain percentage of the fair market value that is determined by local assessors to be the total taxable value of land and additions on the property. Land Improvement
2026 -- $77,910 $41,801 $36,110
2025 $2,375 $79,300 $42,028 $37,272
2024 $2,375 $77,193 $39,235 $37,958
2023 $1,605 $78,000 $41,662 $36,338
2022 $2,038 $64,959 $34,314 $30,645
2021 $1,887 $54,231 $23,441 $30,790
2020 $1,774 $55,639 $24,505 $31,134
2019 $1,690 $52,768 $22,411 $30,357
2018 $1,612 $46,285 $16,359 $29,926
2017 $1,565 $45,467 $15,262 $30,205
2016 $1,525 $45,983 $14,896 $31,087
2015 $1,143 $44,280 $13,001 $31,279
2014 $1,480 $41,281 $10,507 $30,774
2013 -- $39,120 $8,612 $30,508
Source: Public Records

Agents Affiliated with this Home

  • Section Image
  • Section Image
  • Section Image
  • Section Image
  • Section Image
See All Agents

Map

Source: Northern Nevada Regional MLS

MLS Number: 240010220

Northern Nevada Regional MLS

APN: 039-353-05

Your Personal Tour Guide

Ask me questions while you tour the home.