
Seller's Agent in 2019
Beata Miklos
Majors Real Estate
(206) 227-6161
528 Total Sales
Estimated Value: $486,020 - $503,000
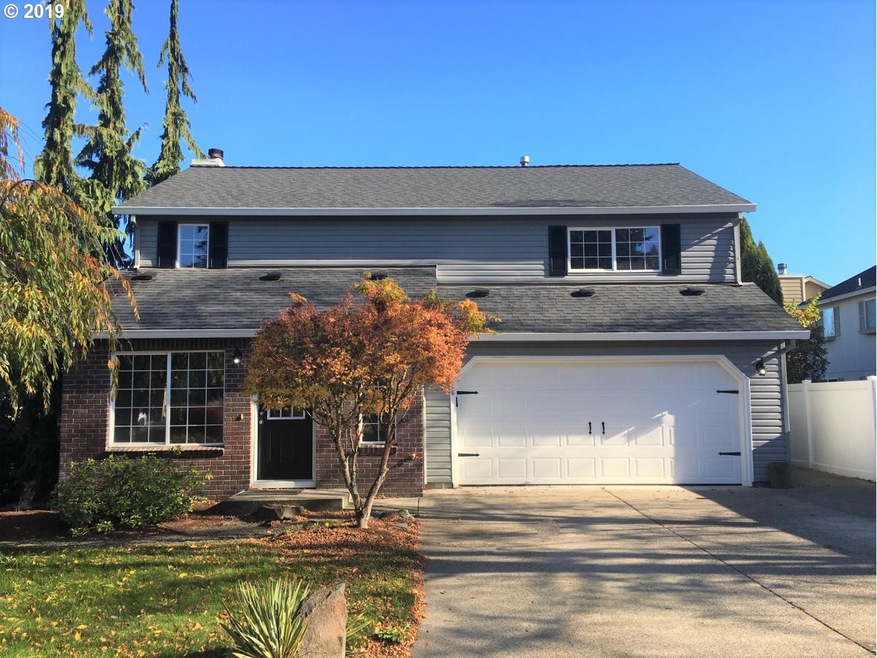
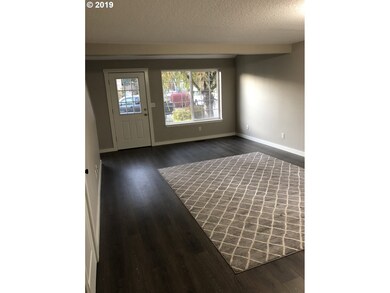
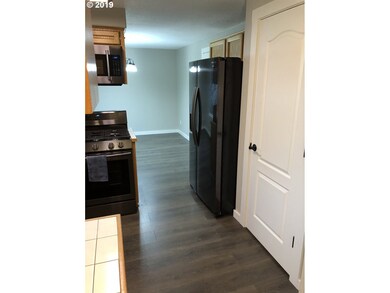
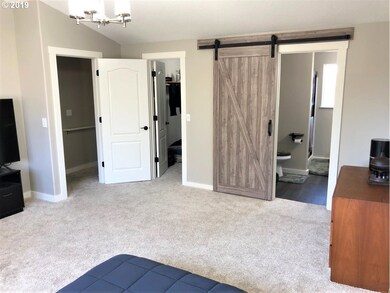
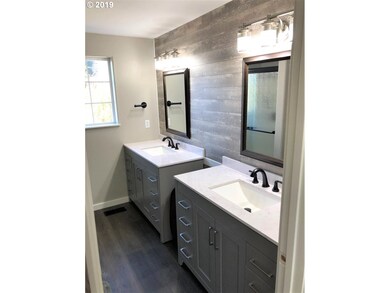
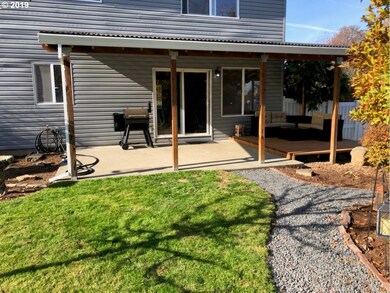
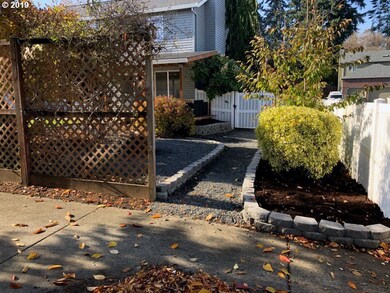
Enjoy this 4 Bed, 2-1/2 Bath home in the small community of Scappoose. Just 20 minutes to Intel in Hillsboro and 30 minutes to downtown Portland. This home features a new roof, new paint inside and out, brand new flooring throughout, completely remodeled master bath and a gas fireplace in the dining room.
Last Agent to Sell the Property
Majors Real Estate License #201104030 Listed on: 11/06/2019
Last Buyer's Agent
Tania Peterson
Urban Pacific Real Estate License #201222860
We collect this data history from publicly available records. To have your information removed, we recommend requesting removal directly through your county’s website.
We collect this data history from publicly available records. To have your information removed, we recommend requesting removal directly through your county’s website.
| Date | Buyer | Sale Price | Title Company |
|---|---|---|---|
| -- | None Listed On Document | ||
| -- | First American Title | ||
| $372,000 | Ticor | ||
| $299,900 | Ticor Title | ||
| $185,500 | -- |
We collect this data history from publicly available records. To have your information removed, we recommend requesting removal directly through your county’s website.
| Date | Status | Borrower | Loan Amount |
|---|---|---|---|
| Open | $26,000 | ||
| Previous Owner | $427,868 | ||
| Previous Owner | $379,998 | ||
| Previous Owner | $284,905 |
We collect this data history from publicly available records. To have your information removed, we recommend requesting removal directly through your county’s website.
| Date | Event | Price | List to Sale | Price per Sq Ft | Prior Sale |
|---|---|---|---|---|---|
| 12/23/2019 12/23/19 | Sold | $372,000 | +0.8% | $202 / Sq Ft | |
| 11/20/2019 11/20/19 | Pending | -- | -- | -- | |
| 11/06/2019 11/06/19 | For Sale | $369,000 | +23.0% | $201 / Sq Ft | |
| 03/01/2018 03/01/18 | Sold | $299,900 | -6.3% | $163 / Sq Ft | View Prior Sale |
| 01/26/2018 01/26/18 | Pending | -- | -- | -- | |
| 01/01/2018 01/01/18 | For Sale | $320,000 | -- | $174 / Sq Ft |
We collect this data history from publicly available records. To have your information removed, we recommend requesting removal directly through your county’s website.
| Year | Tax Paid | Tax Assessment Tax Assessment Total Assessment is a certain percentage of the fair market value that is determined by local assessors to be the total taxable value of land and additions on the property. | Land | Improvement |
|---|---|---|---|---|
| 2025 | $4,259 | $258,690 | $91,530 | $167,160 |
| 2024 | $4,141 | $251,160 | $88,860 | $162,300 |
| 2023 | $4,103 | $243,850 | $86,270 | $157,580 |
| 2022 | $3,930 | $236,750 | $83,760 | $152,990 |
| 2021 | $3,817 | $229,860 | $88,440 | $141,420 |
| 2020 | $3,541 | $223,170 | $85,950 | $137,220 |
| 2019 | $3,448 | $216,670 | $82,670 | $134,000 |
| 2018 | $3,369 | $210,360 | $91,830 | $118,530 |
| 2017 | $3,309 | $204,240 | $89,160 | $115,080 |
| 2016 | $3,267 | $198,300 | $86,570 | $111,730 |
| 2015 | $3,102 | $192,530 | $71,460 | $121,070 |
| 2014 | $3,023 | $186,930 | $65,660 | $121,270 |
Seller's Agent in 2019
Beata Miklos
Majors Real Estate
(206) 227-6161
528 Total Sales
T
Buyer's Agent in 2019
Tania Peterson
Urban Pacific Real Estate
T
Seller's Agent in 2018
Tracie Smith
MORE Realty
(503) 369-4557
37 Total Sales
K
Buyer's Agent in 2018
Kyleen Hawes
Toll Brothers Real Estate Inc
(503) 270-5700
101 Total Sales
Source: Regional Multiple Listing Service (RMLS)
MLS Number: 19136205
APN: 0101032130230160000
Disclaimer: Certain information contained herein is derived from information provided by parties other than Homes.com. All information provided is deemed reliable, but is not guaranteed to be accurate and should be independently verified.
The content relating to real estate for sale on this web site comes in part from the IDX program of the RMLS™ of Portland, Oregon. Real estate listings held by brokerage firms other than Ten-X are marked with the RMLS™ logo, and detailed information about these properties includes the names of the listing brokers. Listing content is copyright © 2026 RMLS™, Portland, Oregon. Some properties which appear for sale on this web site may subsequently have sold or may no longer be available. All information provided is deemed reliable but is not guaranteed and should be independently verified.
Ask me questions while you tour the home.