
MELISSA CONNELL
Keller Williams Realty - Cherry Hill
(856) 528-8687
71 Total Sales
1 in Pitman
$315,100 Price
Estimated Value: $417,000 - $534,000
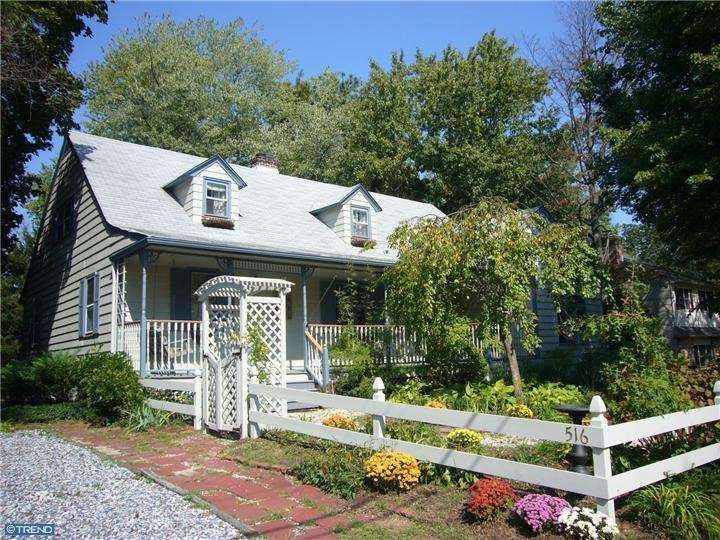
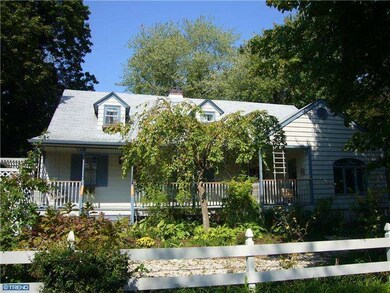
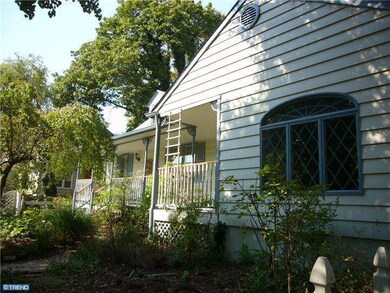
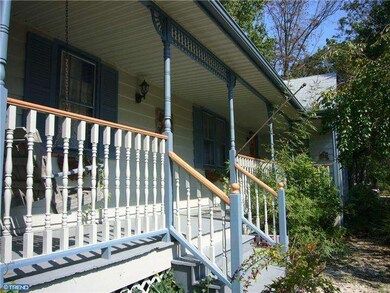
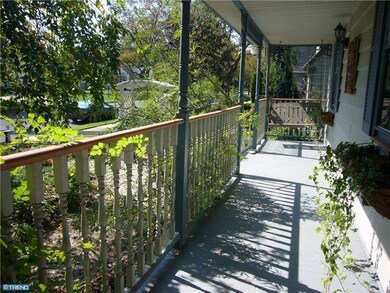
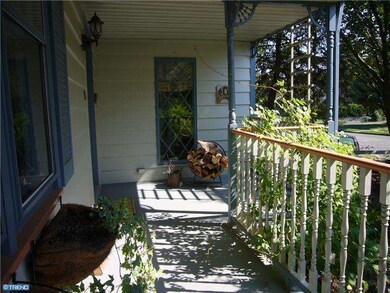
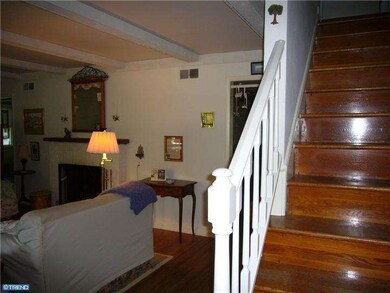
Very SPACIOUS CAPE COD oozing with charm and character nestled in a LARGE .43 ACRE PRIVATE LOT in desirable Pitman with 5 bedrooms and 2 full baths! Charming HARDWOOD FLOORING throughout most of the rooms and the stairs. Spacious family room with a charming brick wood burning fireplace and a wood beamed ceiling. Eat-in kitchen. Very large living room & dining room combination with a newer large picture window. Some of the WINDOWS have been REPLACED including in the kitchen & D.R. Very long charming front porch w/attached swing. FULL BASEMENT. Two full baths, one on each level! Skylights. HUGE ROOMS T/O. Library on main floor with built-in shelving. Bonus rooms upstairs & downstairs! Newer deck facing the private backyard. The large backyard has been completely FENCED-IN and it features a shed, a GREENHOUSE and separate gardens throughout! Beautiful landscaping front & back. TWO DRIVEWAYS. Inside much larger than outside appears to be. Quiet neighborhood. Listed at a great price! Immediate occupancy!
Last Agent to Sell the Property
ANTOINETTE WESSEL
awsellshomes@gmail.com Connection Realtors License #TREND:GWESSEAN Listed on: 10/05/2012
Last Buyer's Agent
(856) 343-6000 kellycancglin1231@gmail.com BHHS Fox & Roach-Mullica Hill South License #0676563
We collect this data history from publicly available records. To have your information removed, we recommend requesting removal directly through your county’s website.
MELISSA CONNELL
Keller Williams Realty - Cherry Hill
(856) 528-8687
71 Total Sales
1 in Pitman
$315,100 Price
John Andrie
HomeSmart First Advantage Realty
(856) 281-3873
66 Total Sales
1 in Pitman
$80,000 Price
Donna Wilson
Keller Williams Realty Preferred Properties
(640) 333-8329
223 Total Sales
1 in Pitman
$530,000 Price
Holly Stewart
Home and Heart Realty
(856) 888-4698
74 Total Sales
2 in Pitman
$305K - $352K Price Range
Cordell Boyd
Coldwell Banker Realty
(856) 409-6928
64 Total Sales
1 in Pitman
$365,000 Price
Andrew Ware
Real Broker, LLC
(856) 501-5202
76 Total Sales
2 in Pitman
$325K - $475K Price Range
We collect this data history from publicly available records. To have your information removed, we recommend requesting removal directly through your county’s website.
| Date | Buyer | Sale Price | Title Company |
|---|---|---|---|
| $175,000 | None Available | ||
| Mitchell Harry M | -- | -- |
We collect this data history from publicly available records. To have your information removed, we recommend requesting removal directly through your county’s website.
| Date | Status | Borrower | Loan Amount |
|---|---|---|---|
| Open | $171,830 |
We collect this data history from publicly available records. To have your information removed, we recommend requesting removal directly through your county’s website.
| Year | Tax Paid | Tax Assessment Tax Assessment Total Assessment is a certain percentage of the fair market value that is determined by local assessors to be the total taxable value of land and additions on the property. | Land | Improvement |
|---|---|---|---|---|
| 2026 | $10,882 | $302,600 | $73,500 | $229,100 |
| 2025 | $10,882 | $302,600 | $73,500 | $229,100 |
| 2024 | $10,291 | $302,600 | $73,500 | $229,100 |
| 2023 | $10,291 | $302,600 | $73,500 | $229,100 |
| 2022 | $9,886 | $302,600 | $73,500 | $229,100 |
| 2021 | $8,736 | $195,000 | $71,400 | $123,600 |
| 2020 | $8,639 | $195,000 | $71,400 | $123,600 |
| 2019 | $8,436 | $195,000 | $71,400 | $123,600 |
| 2018 | $8,293 | $195,000 | $71,400 | $123,600 |
| 2017 | $8,190 | $195,000 | $71,400 | $123,600 |
| 2016 | $8,032 | $195,000 | $71,400 | $123,600 |
| 2015 | $7,816 | $195,000 | $71,400 | $123,600 |
| 2014 | $7,576 | $195,000 | $71,400 | $123,600 |
AW
Seller's Agent in 2012
ANTOINETTE WESSEL
RE/MAX
Buyer's Agent in 2012
Kelly Cancglin
BHHS Fox & Roach
(856) 562-1038
60 Total Sales
Source: Bright MLS
MLS Number: 1004122964
APN: 15-00148-0000-00020
Disclaimer: Certain information contained herein is derived from information provided by parties other than Homes.com. All information provided is deemed reliable, but is not guaranteed to be accurate and should be independently verified.
The data relating to real estate for sale on this website appears in part through the BRIGHT Internet Data Exchange program, a voluntary cooperative exchange of property listing data between licensed real estate brokerage firms, and is provided by BRIGHT through a licensing agreement.
Listing information is from various brokers who participate in the Bright MLS IDX program and not all listings may be visible on the site.
The property information being provided on or through the website is for the personal, non-commercial use of consumers and such information may not be used for any purpose other than to identify prospective properties consumers may be interested in purchasing.
Some properties which appear for sale on the website may no longer be available because they are for instance, under contract, sold or are no longer being offered for sale.
Property information displayed is deemed reliable but is not guaranteed.
Copyright 2026 Bright MLS, Inc.
Ask me questions while you tour the home.