NOT LISTED FOR SALE

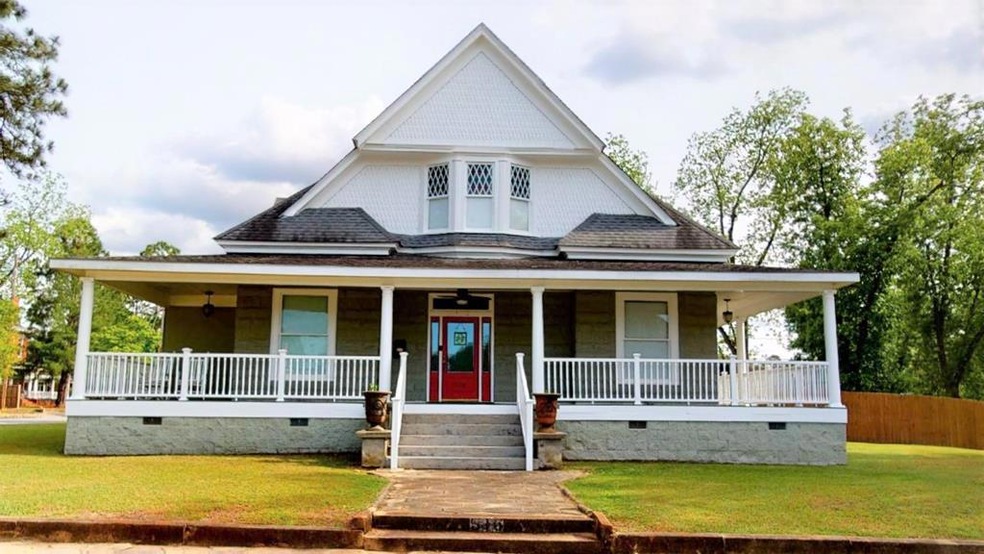
516 E 13th Ave Cordele, GA 31015

Estimated Value: $245,000 - $415,000

5 Beds
3.5 Baths
2,892 Sq Ft
$116/Sq Ft Est. Value

Sale Details

Date Sold: March 1, 2021

Last sale price $279,000 $96 Per Sq Ft

Est. 9% increase in value since last sale

Current estimated payment $2,052 / mo

264 Days on Market

Highlights

  • In Ground Pool
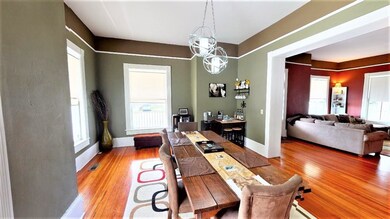
  • Wood Flooring
  • 3 Car Attached Garage
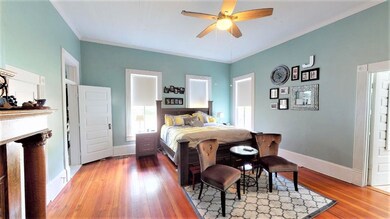
  • Fireplace in Bedroom
  • Corner Lot
  • Double Pane Windows

About This Home

As of March 2021

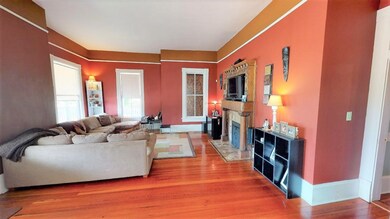
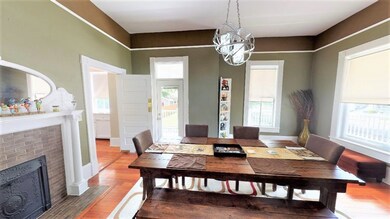
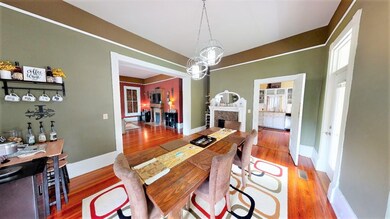
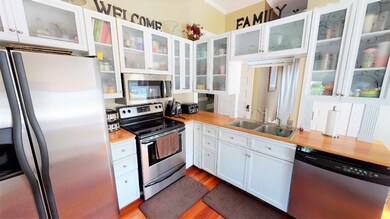
Sellers Motivated! Offers Welcome!! This is a wonderful opportunity to own your very own historical property. This home blends the intricate craftsmanship of it's time period with many modern upgrades of today. From the large wrap-around porch to the newly constructed heated pool, this home is truly one of a kind. Notice the exterior siding & attention to detail masonry work. Also pay attention to the grand mantel pieces. Other features that are likely to intrigue include ship-lap ceiling under the porch, shaker siding in the gables, 6-panel solid core doors, detailed wainscoting, tall ceilings, and wonderfully large closet space in the master. A few upgrades include Master bath, kitchen, three car garage w/ studio apartment, a heated pool, patio area, and large fenced in backyard.

Last Agent to Sell the Property

Heath Hamilton

NATIONAL REALTY COMPANY Brokerage Phone: 2292734132 License #336692 Listed on: 04/28/2020

Last Buyer's Agent

Out of Area

OUT OF AREA

Home Details

Home Type

  • Single Family

Est. Annual Taxes

  • $3,163

Year Built

  • Built in 1931

Lot Details

  • 26,136 Sq Ft Lot
  • Fenced
  • Corner Lot
  • Historic Home

Parking

  • 3 Car Attached Garage
  • Open Parking

Home Design

  • Plaster Walls
  • Architectural Shingle Roof
  • Block And Beam Construction

Interior Spaces

  • 2,892 Sq Ft Home
  • Ceiling Fan
  • Double Pane Windows
  • Living Room with Fireplace
  • Dining Room
  • Crawl Space
  • Home Security System
  • Dishwasher
  • Washer and Dryer Hookup

Flooring

  • Wood
  • Tile

Bedrooms and Bathrooms

  • 5 Bedrooms
  • Fireplace in Bedroom

Outdoor Features

  • In Ground Pool
  • Screened Patio
  • Exterior Lighting
  • Shed

Utilities

  • Central Heating and Cooling System
  • Gas Water Heater

Home Details

Home Type

Single Family

Est. Annual Taxes

$3,163

Year Built

Built in 1931

Lot Details

0.6 Acres

Parking

3

Listing Details

  • Property Sub Type: Residential
  • Prop. Type: Residential
  • Lot Size Acres: 0.6
  • Lot Size: .6
  • Carport Y N: No
  • Garage Yn: Yes
  • Structure Type: Historical
  • Year Built: 1931
  • Kitchen Level: First
  • NAV66_rets_property_type: Residential
  • Attribution Contact: 2292734132
  • Special Features: None

Interior Features

  • Appliances: Gas Water Heater, Dishwasher
  • Has Basement: None
  • Full Bathrooms: 3
  • Half Bathrooms: 1
  • Total Bedrooms: 5
  • Fireplace Features: Bedroom, Living Room
  • Fireplace: Yes
  • Flooring: Hardwood, Tile
  • Interior Amenities: Fireplace, Central Heat/Air, Ceiling Fan(s), Plaster Walls
  • Living Area: 2892
  • Window Features: Double Pane Windows
  • Room Bedroom2 Level: Second
  • Room Bedroom3 Level: Second
  • Room Bedroom4 Level: Second
  • Dining Room Dining Room Level: First
  • Living Room Living Room Level: First
  • Master Bedroom Master Bedroom Level: First

Exterior Features

  • Fencing: Fenced
  • Lot Features: Corner Lot, .51 to .75 acre
  • Pool Features: Outdoor Pool, In Ground
  • Pool Private: Yes
  • Disclosures: Disclosure Available
  • Construction Type: Block
  • Foundation Details: Crawl Space
  • Other Structures: Shed(s)
  • Patio And Porch Features: Screened
  • Roof: Architectural

Garage/Parking

  • Attached Garage: Yes
  • Covered Parking Spaces: 3
  • Garage Spaces: 3
  • Open Parking: Yes
  • Parking Features: Garage-Triple Attached, Concrete
  • Total Parking Spaces: 3

Utilities

  • Laundry Features: W/D Connection
  • Security: Security System
  • Cooling: Central Air
  • Cooling Y N: Yes
  • Heating: Central
  • Heating Yn: Yes
  • Utilities: Sewer Connected
  • Water Source: Public

Condo/Co-op/Association

  • Community Features: Sidewalks, Street Lights

Lot Info

  • Lot Size Sq Ft: 26136
  • Farm Land Area Units: Square Feet
  • ResoLotSizeUnits: SquareFeet

Green Features

Multi Family

Tax Info

  • Tax Annual Amount: 3163

Ownership History

We collect this data history from publicly available records. To have your information removed, we recommend requesting removal directly through your county’s website.

Date Name Owned For Owner Type

Purchase Details

Listed on
Apr 28, 2020
Closed on
Mar 1, 2021
Sold by
Bought by
Seller's Agent
Heath Hamilton
NATIONAL REALTY COMPANY
Buyer's Agent
Out of Area
OUT OF AREA
List Price
$279,000
Sold Price
$279,000
Current Estimated Value
$304,157

Home Financials for this Owner

Home Financials are based on the most recent Mortgage that was taken out on this home.
Estimated Appreciation
$25,157
Avg. Annual Appreciation
3.55%
Original Mortgage
$273,946
Interest Rate
0.027%
Mortgage Type
FHA

Purchase Details

Closed on
Jun 14, 2017
Sold by
Bought by

Purchase Details

Closed on
Oct 9, 2009
Sold by
Bought by

Purchase Details

Closed on
Jul 2, 2008
Sold by
Bought by

Home Financials for this Owner

Home Financials are based on the most recent Mortgage that was taken out on this home.
Original Mortgage
$193,956
Interest Rate
0.0603%
Mortgage Type
FHA

Purchase Details

Closed on
Apr 23, 2004
Sold by
Bought by

Purchase Details

Closed on
Mar 1, 2004
Sold by
Bought by

Purchase Details

Closed on
Mar 9, 1961
Bought by
Source: Public Records
Create a Home Valuation Report for This Property
The Home Valuation Report is an in-depth analysis detailing your home's value as well as a comparison with similar homes in the area

Purchase History

We collect this data history from publicly available records. To have your information removed, we recommend requesting removal directly through your county’s website.

Date Buyer Sale Price Title Company
$279,000 --
-- --
-- --
-- --
$197,000 --
$38,500 --
$38,500 --
-- --
-- --
Source: Public Records

Mortgage History

We collect this data history from publicly available records. To have your information removed, we recommend requesting removal directly through your county’s website.

Date Status Borrower Loan Amount
Closed $273,946
Closed $711,000
Closed $193,110
Closed $193,956
Source: Public Records

Property History

We collect this data history from publicly available records. To have your information removed, we recommend requesting removal directly through your county’s website.

Date Event Price List to Sale Price per Sq Ft
03/01/2021 03/01/21 Sold $279,000 0.0% $96 / Sq Ft
01/18/2021 01/18/21 Pending -- -- --
04/28/2020 04/28/20 For Sale $279,000 -- $96 / Sq Ft
Source: Crisp Area Board of REALTORS®

Tax History

We collect this data history from publicly available records. To have your information removed, we recommend requesting removal directly through your county’s website.

Year Tax Paid Tax Assessment Tax Assessment Total Assessment is a certain percentage of the fair market value that is determined by local assessors to be the total taxable value of land and additions on the property. Land Improvement
2025 $4,914 $139,311 $5,250 $134,061
2024 $4,540 $126,689 $5,250 $121,439
2023 $4,600 $122,698 $5,250 $117,448
2022 $3,076 $116,388 $5,250 $111,138
2021 $3,015 $110,078 $5,250 $104,828
2020 $2,697 $95,810 $5,250 $90,560
2019 $2,276 $80,254 $3,000 $77,254
2018 $2,187 $74,184 $3,000 $71,184
2017 $2,750 $67,730 $3,000 $64,730
2016 $1,944 $67,730 $3,000 $64,730
2015 -- $61,022 $3,000 $58,022
2014 -- $61,022 $3,000 $58,022
2013 -- $61,022 $3,000 $58,022
Source: Public Records

Agents Affiliated with this Home

  • Section Image
See All Agents

Map

Source: Crisp Area Board of REALTORS®

MLS Number: 56419

APN: C18-009

Your Personal Tour Guide

Ask me questions while you tour the home.