
Kristie Bergey
Coldwell Banker Realty
(484) 603-6119
93 Total Sales
2 in Norristown
$210K - $315K Price Range
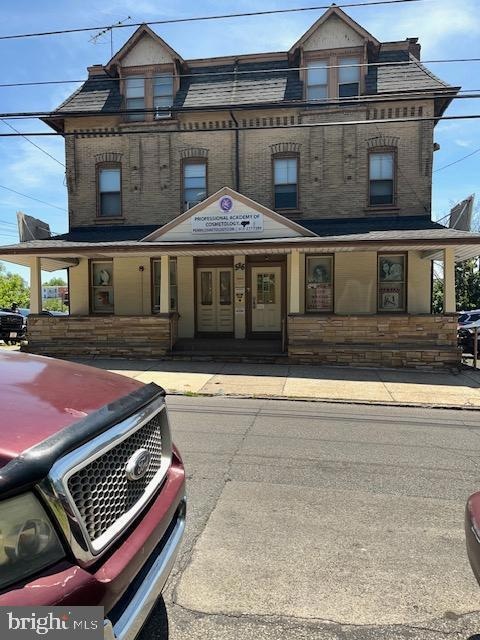
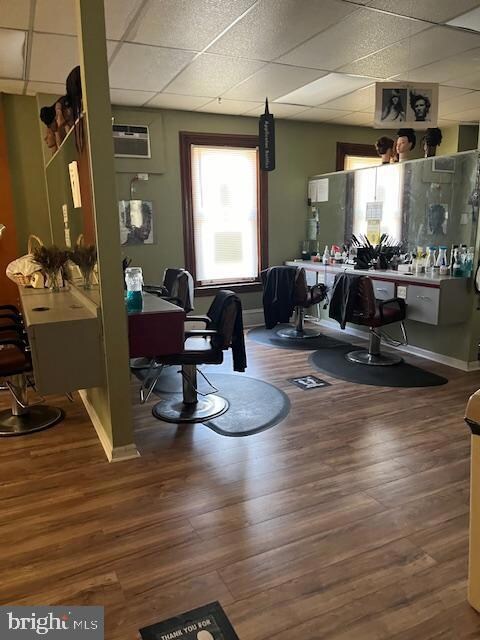
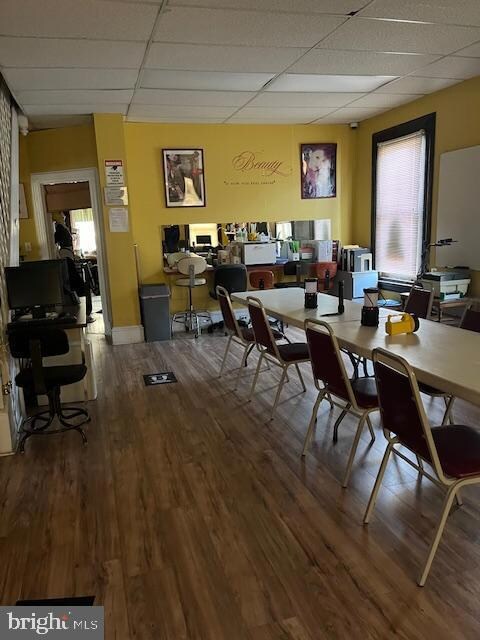
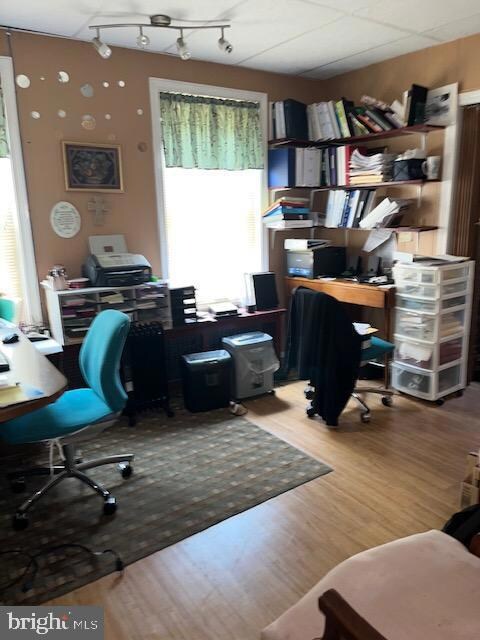
Estimated Value: $414,867
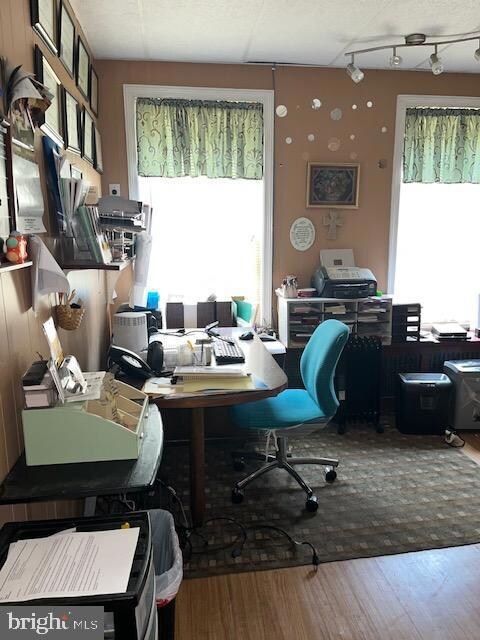
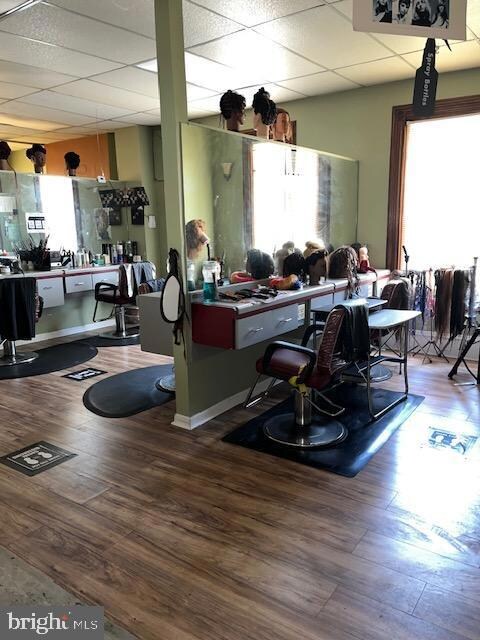
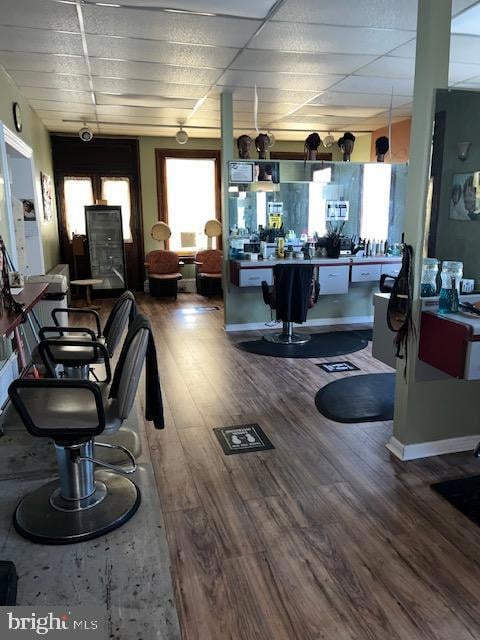
Welcome to this Prime investment opportunity. Bring your ideas, could be your single home or a business, there are property 2 apartments on the 2nd floor, you could live in one or both. Could be converted for what ever you need it for. Suitable for Beauty Salon, Day Care, or Funeral Home. Main Level has a private office, powder room and more. There is plenty room for parking on this large lot with 9000 square feet. Easy accessibility to major roads.
Last Agent to Sell the Property
(215) 646-2900 icallrealtor@aol.com Keller Williams Real Estate-Blue Bell Listed on: 06/10/2024
Last Buyer's Agent
(610) 649-4500 wendy.civitella@foxroach.com BHHS Fox & Roach-Haverford License #2441429
We collect this data history from publicly available records. To have your information removed, we recommend requesting removal directly through your county’s website.
Kristie Bergey
Coldwell Banker Realty
(484) 603-6119
93 Total Sales
2 in Norristown
$210K - $315K Price Range
Chris Good
Astoria Realty Advisors LLC
(717) 864-5979
123 Total Sales
1 in Norristown
$225,000 Price
Susan Mattern
EXP Realty, LLC
(267) 682-6612
55 Total Sales
3 in Norristown
$220K - $275K Price Range
Jeniffer Benner
KW Empower
(484) 232-3293
225 Total Sales
2 in Norristown
$320K - $376K Price Range
Donna Moles
Charles L. Moles Real Estate, LLC
(610) 947-5799
44 Total Sales
30 in Norristown
$90K - $950K Price Range
Zachary Rank
Iron Valley Real Estate Doylestown
(445) 455-3628
116 Total Sales
7 in Norristown
$150K - $320K Price Range
We collect this data history from publicly available records. To have your information removed, we recommend requesting removal directly through your county’s website.
| Date | Buyer | Sale Price | Title Company |
|---|---|---|---|
| $420,000 | Trident Land Transfer | ||
| Danjolell Robert L | -- | -- |
We collect this data history from publicly available records. To have your information removed, we recommend requesting removal directly through your county’s website.
| Date | Status | Borrower | Loan Amount |
|---|---|---|---|
| Open | $315,000 |
We collect this data history from publicly available records. To have your information removed, we recommend requesting removal directly through your county’s website.
| Date | Event | Price | List to Sale | Price per Sq Ft |
|---|---|---|---|---|
| 08/01/2025 08/01/25 | Sold | $420,000 | -14.3% | -- |
| 05/22/2025 05/22/25 | Pending | -- | -- | -- |
| 12/13/2024 12/13/24 | Price Changed | $489,900 | -2.0% | -- |
| 10/03/2024 10/03/24 | Price Changed | $499,900 | 0.0% | -- |
| 10/03/2024 10/03/24 | For Sale | $499,900 | 0.0% | -- |
| 07/04/2024 07/04/24 | Pending | -- | -- | -- |
| 06/10/2024 06/10/24 | For Sale | $499,900 | 0.0% | -- |
| 09/02/2016 09/02/16 | Rented | $1,050 | 0.0% | -- |
| 08/28/2016 08/28/16 | Under Contract | -- | -- | -- |
| 08/02/2016 08/02/16 | For Rent | $1,050 | 0.0% | -- |
| 02/15/2013 02/15/13 | Rented | $1,050 | +5.0% | -- |
| 01/06/2013 01/06/13 | Under Contract | -- | -- | -- |
| 01/06/2013 01/06/13 | For Rent | $1,000 | -- | -- |
We collect this data history from publicly available records. To have your information removed, we recommend requesting removal directly through your county’s website.
| Year | Tax Paid | Tax Assessment Tax Assessment Total Assessment is a certain percentage of the fair market value that is determined by local assessors to be the total taxable value of land and additions on the property. | Land | Improvement |
|---|---|---|---|---|
| 2026 | $12,303 | $192,850 | ||
| 2025 | $11,836 | $192,850 | $34,870 | $157,980 |
| 2024 | $11,836 | $192,850 | $34,870 | $157,980 |
| 2023 | $11,730 | $192,850 | $34,870 | $157,980 |
| 2022 | $11,478 | $192,850 | $34,870 | $157,980 |
| 2021 | $11,422 | $192,850 | $34,870 | $157,980 |
| 2020 | $10,896 | $192,850 | $34,870 | $157,980 |
| 2019 | $10,697 | $192,850 | $34,870 | $157,980 |
| 2018 | $7,120 | $192,850 | $34,870 | $157,980 |
| 2017 | $9,823 | $192,850 | $34,870 | $157,980 |
| 2016 | $9,748 | $192,850 | $34,870 | $157,980 |
| 2015 | $9,339 | $192,850 | $34,870 | $157,980 |
| 2014 | $9,339 | $192,850 | $34,870 | $157,980 |
IC
Seller's Agent in 2025
Idamae Calloway
Keller Williams Real Estate-Blue Bell
(484) 432-1262
16 Total Sales
Buyer's Agent in 2025
Gurpreet Oberoi - Realtor
BHHS Fox & Roach
(917) 327-4944
104 Total Sales
DB
Buyer's Agent in 2016
datacorrect BrightMLS
Non Subscribing Office
Source: Bright MLS
MLS Number: PAMC2107254
APN: 13-00-24332-009
Disclaimer: Certain information contained herein is derived from information provided by parties other than Homes.com. All information provided is deemed reliable, but is not guaranteed to be accurate and should be independently verified.
The data relating to real estate for sale on this website appears in part through the BRIGHT Internet Data Exchange program, a voluntary cooperative exchange of property listing data between licensed real estate brokerage firms, and is provided by BRIGHT through a licensing agreement.
Listing information is from various brokers who participate in the Bright MLS IDX program and not all listings may be visible on the site.
The property information being provided on or through the website is for the personal, non-commercial use of consumers and such information may not be used for any purpose other than to identify prospective properties consumers may be interested in purchasing.
Some properties which appear for sale on the website may no longer be available because they are for instance, under contract, sold or are no longer being offered for sale.
Property information displayed is deemed reliable but is not guaranteed.
Copyright 2026 Bright MLS, Inc.
Ask me questions while you tour the home.