
Tawfik Anounkou
Keller Williams Capital Properties
(301) 381-4243
109 Total Sales
1 in Towson
$349,990 Price
Estimated Value: $535,132
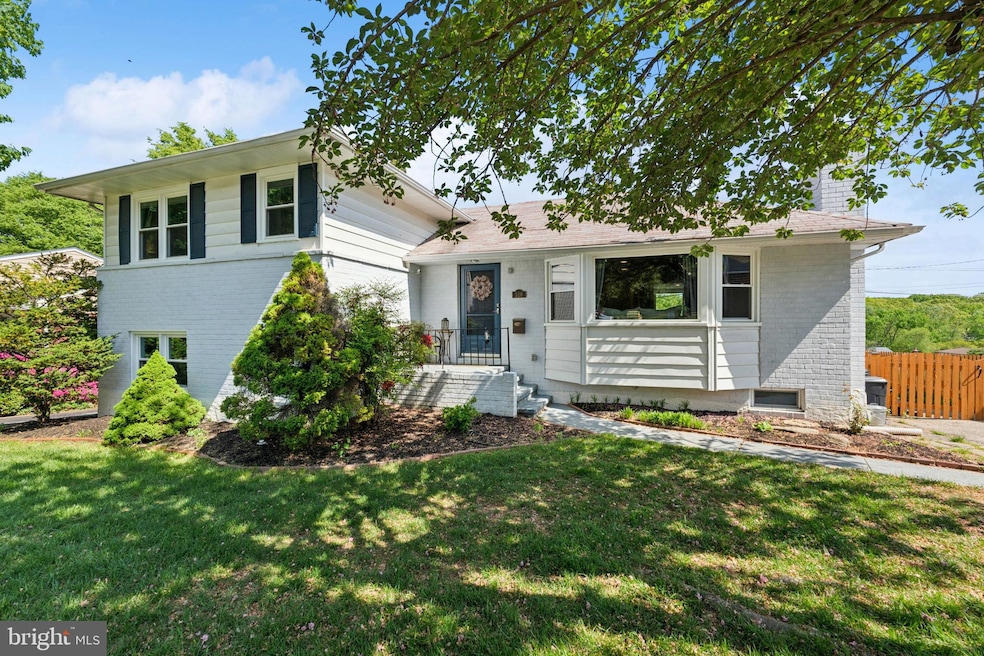
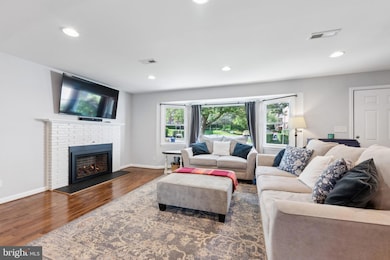
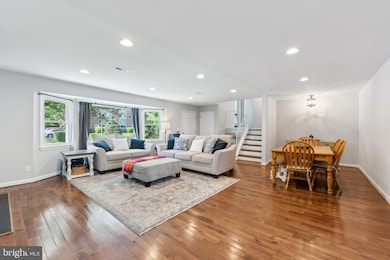
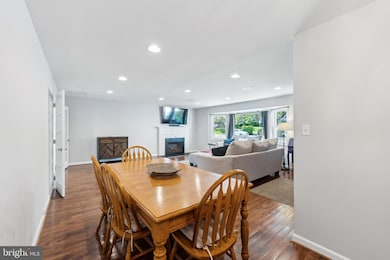
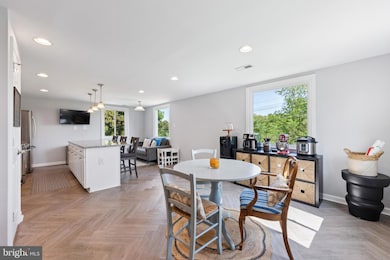
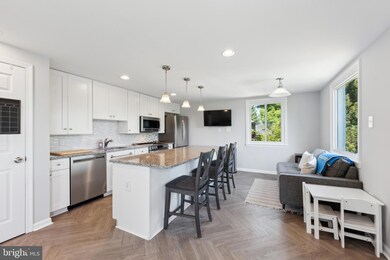
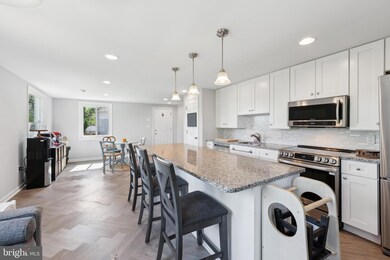
ALL THE “BIG TICKET” ITEMS HAVE BEEN DONE FOR YOU; A FRESH COAT OF PAINT (2025), MOST WINDOWS, NEW RANGE, AND CEILING FANS ALL (2024). NEW HVAC (2022), NEW ROOF ABOVE KITCHEN (2023), KITCHEN FLOORING AND DISHWASHER (2021), SPRAY FOAM INSULATION IN CRAWL SPACE, GAS FIREPLACE, AND WASHER/DRYER (2020). NEW WATER HEATER, BACKYARD FENCING, LIVING ROOM BAY WINDOW, STORM DOORS, MAIN SEWER LINE, AND EXHAUST FAN IN ATTIC ALL (2019). ROOF REPLACED BY PREVIOUS OWNER (2014)-WOW!
Last Agent to Sell the Property
(410) 730-3456 columbia@longandfoster.com Long & Foster Real Estate, Inc. License #577713 Listed on: 05/02/2025
Last Buyer's Agent
(301) 922-1677 victoria@homebuyerbrokerage.com HomeBuyer Brokerage
We collect this data history from publicly available records. To have your information removed, we recommend requesting removal directly through your county’s website.
Tawfik Anounkou
Keller Williams Capital Properties
(301) 381-4243
109 Total Sales
1 in Towson
$349,990 Price
Joseph Obeid
Samson Properties
(301) 939-0679
110 Total Sales
1 in Towson
$580,000 Price
CINTIA VALLADARES HERNANDEZ
EXP Realty, LLC
(443) 879-7198
186 Total Sales
1 in Towson
$372,000 Price
Carolyn Quelly
Integrity Real Estate
(484) 314-3567
85 Total Sales
1 in Towson
$265,000 Price
Laura Dernoga
Cummings & Co. Realtors
(667) 771-4178
111 Total Sales
2 in Towson
$205K - $262K Price Range
Lauren Thomas
Compass
(443) 426-4215
109 Total Sales
1 in Towson
$217,500 Price
We collect this data history from publicly available records. To have your information removed, we recommend requesting removal directly through your county’s website.
| Date | Buyer | Sale Price | Title Company |
|---|---|---|---|
| $536,000 | First American Title Insurance | ||
| $369,000 | Passport Title Services Llc | ||
| $245,000 | None Available | ||
| $157,139 | -- |
We collect this data history from publicly available records. To have your information removed, we recommend requesting removal directly through your county’s website.
| Date | Status | Borrower | Loan Amount |
|---|---|---|---|
| Open | $416,000 | ||
| Previous Owner | $331,400 | ||
| Previous Owner | $334,989 | ||
| Previous Owner | $251,200 | ||
| Previous Owner | $150,000 |
We collect this data history from publicly available records. To have your information removed, we recommend requesting removal directly through your county’s website.
| Date | Event | Price | List to Sale | Price per Sq Ft | Prior Sale |
|---|---|---|---|---|---|
| 06/23/2025 06/23/25 | Sold | $536,000 | +0.2% | $194 / Sq Ft | |
| 05/06/2025 05/06/25 | Pending | -- | -- | -- | |
| 05/02/2025 05/02/25 | For Sale | $535,000 | +45.0% | $193 / Sq Ft | |
| 04/05/2019 04/05/19 | Sold | $369,000 | 0.0% | $156 / Sq Ft | View Prior Sale |
| 03/05/2019 03/05/19 | Pending | -- | -- | -- | |
| 01/18/2019 01/18/19 | For Sale | $369,000 | -- | $156 / Sq Ft |
We collect this data history from publicly available records. To have your information removed, we recommend requesting removal directly through your county’s website.
| Year | Tax Paid | Tax Assessment Tax Assessment Total Assessment is a certain percentage of the fair market value that is determined by local assessors to be the total taxable value of land and additions on the property. | Land | Improvement |
|---|---|---|---|---|
| 2025 | $5,405 | $435,000 | $102,900 | $332,100 |
| 2024 | $5,405 | $413,167 | ||
| 2023 | $2,614 | $391,333 | $0 | $0 |
| 2022 | $4,855 | $369,500 | $102,100 | $267,400 |
| 2021 | $4,717 | $346,500 | $0 | $0 |
| 2020 | $4,495 | $323,500 | $0 | $0 |
| 2019 | $3,642 | $300,500 | $102,100 | $198,400 |
| 2018 | $5,640 | $292,367 | $0 | $0 |
| 2017 | $4,791 | $284,233 | $0 | $0 |
| 2016 | $3,611 | $276,100 | $0 | $0 |
| 2015 | $3,611 | $276,100 | $0 | $0 |
| 2014 | $3,611 | $276,100 | $0 | $0 |
Seller's Agent in 2025
John Hughson
Long & Foster
(301) 379-0749
109 Total Sales
Buyer's Agent in 2025
Victoria Henderson
HomeBuyer Brokerage
(301) 922-1677
89 Total Sales
Seller's Agent in 2019
Cathi Powell
Real Broker, LLC
(410) 419-5550
26 Total Sales
Source: Bright MLS
MLS Number: MDBC2126146
APN: 09-0918001780
Disclaimer: Certain information contained herein is derived from information provided by parties other than Homes.com. All information provided is deemed reliable, but is not guaranteed to be accurate and should be independently verified.
The data relating to real estate for sale on this website appears in part through the BRIGHT Internet Data Exchange program, a voluntary cooperative exchange of property listing data between licensed real estate brokerage firms, and is provided by BRIGHT through a licensing agreement.
Listing information is from various brokers who participate in the Bright MLS IDX program and not all listings may be visible on the site.
The property information being provided on or through the website is for the personal, non-commercial use of consumers and such information may not be used for any purpose other than to identify prospective properties consumers may be interested in purchasing.
Some properties which appear for sale on the website may no longer be available because they are for instance, under contract, sold or are no longer being offered for sale.
Property information displayed is deemed reliable but is not guaranteed.
Copyright 2026 Bright MLS, Inc.
Ask me questions while you tour the home.