
Raymond Habash MS
F.C. Tucker Company
(463) 214-3914
177 Total Sales
2 in Greenwood
$265K - $315K Price Range
Estimated Value: $311,000 - $371,000
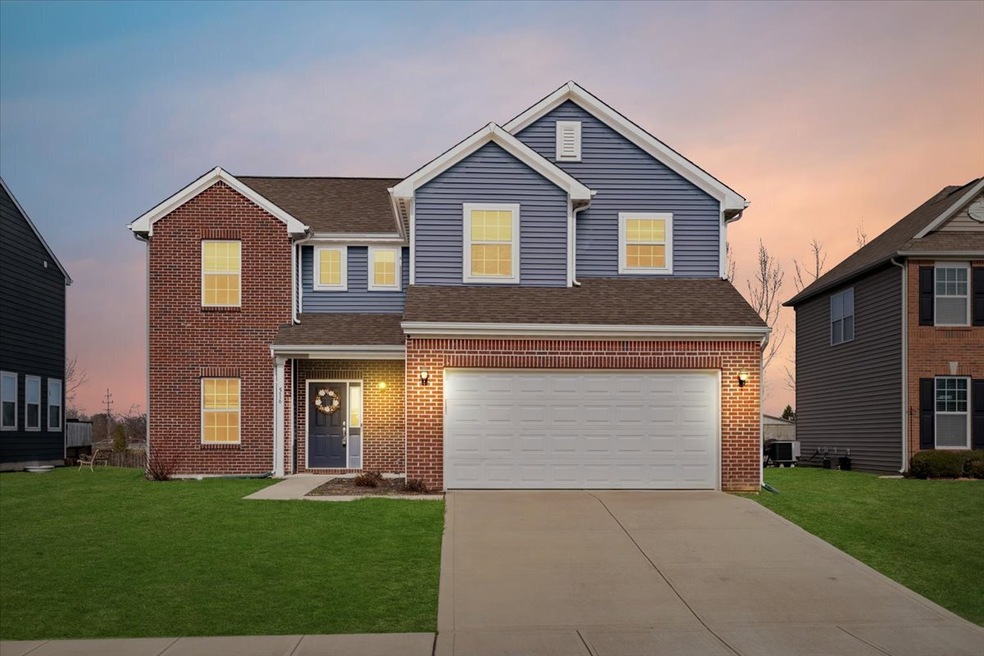
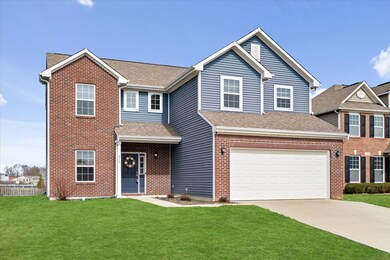
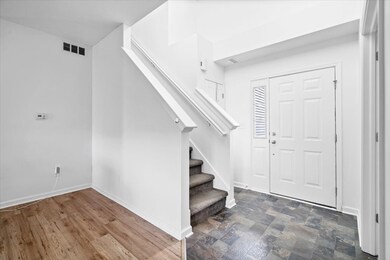
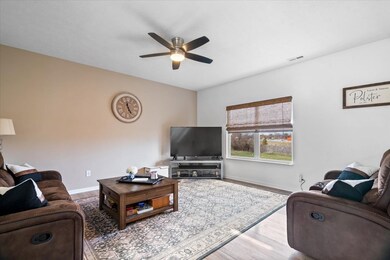
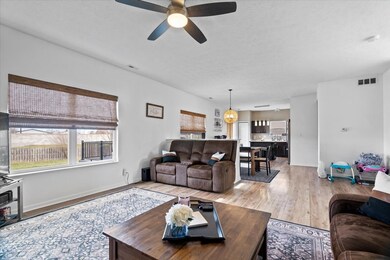
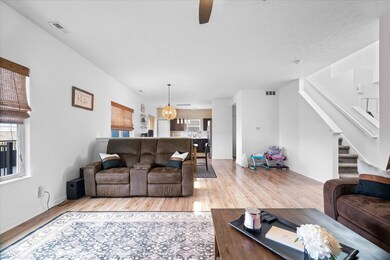
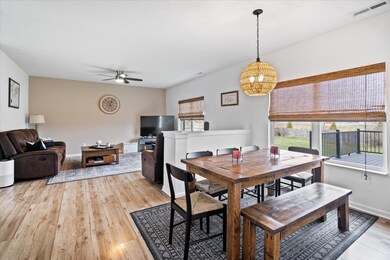
Beautiful home located in charming Whiteland features 4 bedrooms, 2.5 bath, loft & office. Home is designed w/open concept living & dining area, perfect for entertaining. Kitchen has ss appliances, plenty of cabinets & large center island w/seating. Office space, ideal for working from home or as a private study. Upstairs loft area that can be used as a secondary living space, media room, man cave, or playroom. Master bedroom has an en suite bathroom w/large vanity, shower, & nice sized walk-in closet. The back of the home has a spacious deck, perfect for outdoor dining or relaxation.This well-kept home is situated on a beautifully landscaped lot and boasts a two-car garage for convenient parking. Home is all you could want and more!
Last Agent to Sell the Property
RE/MAX Advanced Realty License #RB15000754 Listed on: 03/09/2023
Last Buyer's Agent
Natascha Lauzon
eXp Realty, LLC
We collect this data history from publicly available records. To have your information removed, we recommend requesting removal directly through your county’s website.
Raymond Habash MS
F.C. Tucker Company
(463) 214-3914
177 Total Sales
2 in Greenwood
$265K - $315K Price Range
Alicia McAvene
Highgarden Real Estate
(317) 854-4520
76 Total Sales
2 in Greenwood
$240K - $275K Price Range
Timothy O'Connor
Berkshire Hathaway HomeServices Indiana Realty
(463) 205-0597
461 Total Sales
4 in Greenwood
$178K - $237K Price Range
Corey Kelly
Keller Williams Chervenic Rlty
(330) 882-8361
114 Total Sales
3 in Greenwood
$250K - $305K Price Range
Ronda Pollock
F.C. Tucker Company
(888) 477-5167
143 Total Sales
2 in Greenwood
$295K - $411K Price Range
Robert Lappin
Circle 8, LLC
(317) 951-9525
34 Total Sales
1 in Greenwood
$167,000 Price
We collect this data history from publicly available records. To have your information removed, we recommend requesting removal directly through your county’s website.
| Date | Buyer | Sale Price | Title Company |
|---|---|---|---|
| $315,000 | First American Title | ||
| -- | Chicago Title Co Llc | ||
| -- | None Available | ||
| -- | None Available |
We collect this data history from publicly available records. To have your information removed, we recommend requesting removal directly through your county’s website.
| Date | Status | Borrower | Loan Amount |
|---|---|---|---|
| Open | $220,500 | ||
| Previous Owner | $223,250 |
We collect this data history from publicly available records. To have your information removed, we recommend requesting removal directly through your county’s website.
| Date | Event | Price | List to Sale | Price per Sq Ft | Prior Sale |
|---|---|---|---|---|---|
| 04/18/2023 04/18/23 | Sold | $315,000 | +1.6% | $146 / Sq Ft | |
| 03/15/2023 03/15/23 | Pending | -- | -- | -- | |
| 03/09/2023 03/09/23 | For Sale | $310,000 | +31.9% | $144 / Sq Ft | |
| 08/28/2020 08/28/20 | Sold | $235,000 | +2.2% | $109 / Sq Ft | View Prior Sale |
| 07/13/2020 07/13/20 | Pending | -- | -- | -- | |
| 07/11/2020 07/11/20 | For Sale | $230,000 | +41.2% | $107 / Sq Ft | |
| 08/15/2016 08/15/16 | Sold | $162,916 | 0.0% | $77 / Sq Ft | View Prior Sale |
| 08/15/2016 08/15/16 | Pending | -- | -- | -- | |
| 08/15/2016 08/15/16 | For Sale | $162,916 | -- | $77 / Sq Ft |
We collect this data history from publicly available records. To have your information removed, we recommend requesting removal directly through your county’s website.
| Year | Tax Paid | Tax Assessment Tax Assessment Total Assessment is a certain percentage of the fair market value that is determined by local assessors to be the total taxable value of land and additions on the property. | Land | Improvement |
|---|---|---|---|---|
| 2025 | $7,050 | $335,500 | $38,800 | $296,700 |
| 2024 | $5,650 | $270,500 | $38,800 | $231,700 |
| 2023 | $2,663 | $255,600 | $38,800 | $216,800 |
| 2022 | $2,587 | $248,500 | $37,300 | $211,200 |
| 2021 | $2,370 | $226,900 | $37,300 | $189,600 |
| 2020 | $2,076 | $197,700 | $37,300 | $160,400 |
| 2019 | $1,938 | $184,800 | $31,800 | $153,000 |
| 2018 | $1,616 | $158,400 | $22,000 | $136,400 |
| 2017 | $1,574 | $157,400 | $22,000 | $135,400 |
| 2016 | $18 | $600 | $600 | $0 |
| 2014 | $12 | $600 | $600 | $0 |
| 2013 | $12 | $400 | $400 | $0 |
Seller's Agent in 2023
Michelle Jackson
RE/MAX Advanced Realty
(317) 554-7095
101 Total Sales
Seller Co-Listing Agent in 2023
Justin Jackson
RE/MAX Advanced Realty
(317) 777-0598
40 Total Sales
N
Buyer's Agent in 2023
Natascha Lauzon
eXp Realty, LLC
Seller's Agent in 2020
Tammy Dorman
Indiana Realty Pros, Inc.
(317) 340-7144
42 Total Sales
N
Seller's Agent in 2016
Non-BLC Member
MIBOR REALTOR® Association
Source: MIBOR Broker Listing Cooperative®
MLS Number: 21909521
APN: 41-05-16-024-090.000-030
Disclaimer: Certain information contained herein is derived from information provided by parties other than Homes.com. All information provided is deemed reliable, but is not guaranteed to be accurate and should be independently verified.
All data is obtained from various sources and may not have been verified by broker or MLS GRID. Supplied Open House Information is subject to change without notice. All information should be independently reviewed and verified for accuracy. Properties may or may not be listed by the office/agent presenting the information. Some IDX listings have been excluded from this website.
Listings courtesy of MIBOR Broker Listing Cooperative® as distributed by MLS GRID.
Based on information submitted to the MLS GRID
Ask me questions while you tour the home.