LA
Seller's Agent in 2015
Laurie Aucoin
Apex Properties of Acadiana
Estimated Value: $162,236 - $245,000
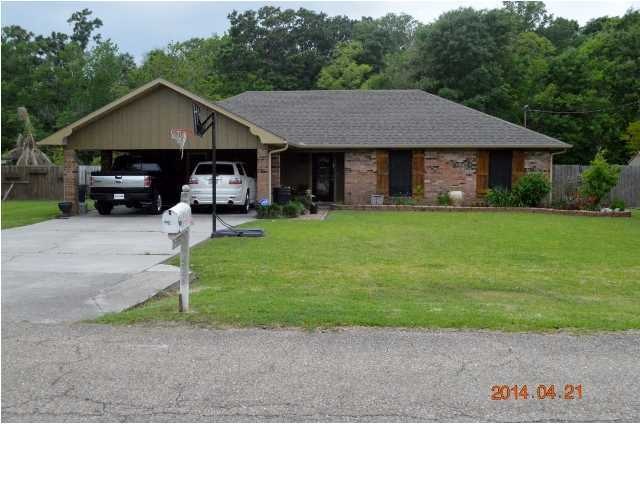
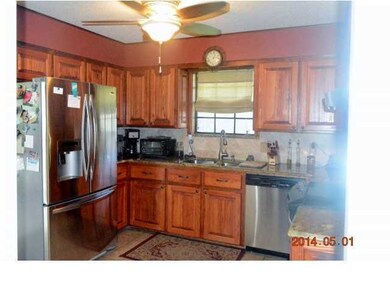
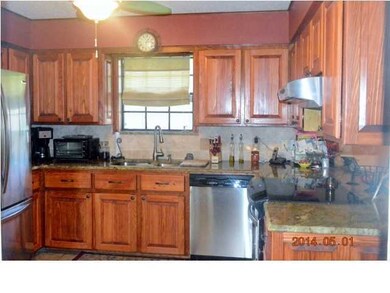
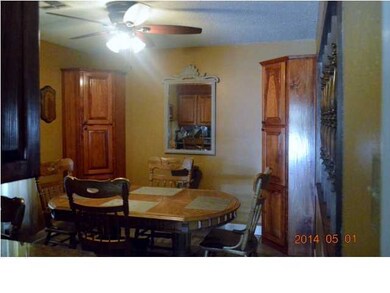
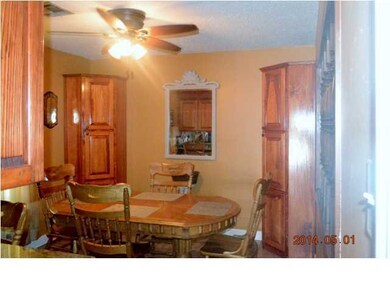
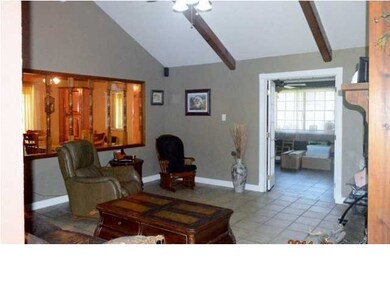
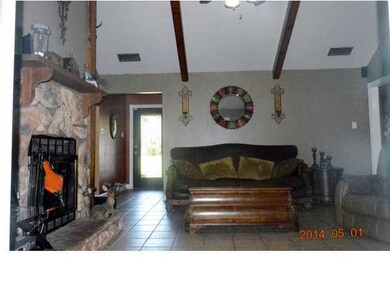
Located minutes from the city limits, this home offers many features that are sure to be appreciated by all family members. Recently updated the home offers granite countertops in the kitchen surrounded by stainless appliances. The cabinets are stained oak with cypress cabinet doors that were added to add a great accent to the appearance. The floor plan is open with the dining room attached to the kitchen. The features of the dining area include built-ins and neutral colored wall color that has an open area to view into the living room area. The living room is large in size with beamed ceilings and a wood burning fireplace that is centrally located so it can be viewed while in the dining area. Located off of the living room, an entertainment room was added that have glassed French doors that can be left open or closed for privacy. All the bedrooms in the home have walk-in closets and they are painted a neutral wall color with wood laminate flooring. The bathrooms have been updated with tub/shower combos and neutral wall color. The exterior features include a privacy fenced yard with an above ground pool and deck. In addition, a 20X50 metal building that has a large covered area for parking recreational equipment and a closed in area that measures 25X25. Make sure not to miss this great home by making your appointment to view today!at can be left open or closed for privacy. All the bedrooms in the home have walk-in closets and they are painted a neutral wall color with wood laminate flooring. The bathrooms have been updated with tub/shower combos and neutral wall color. The exterior features include a privacy fenced yard with an above ground pool and deck. In addition, a 20X50 metal building that has a large covered area for parking recreational equipment and a closed in area that measures 25X25. Make sure not to miss this great home by making your appointment to view today! at can be left open or closed for privacy. All the bedrooms in the home have walk-in closets and they are painted a neutral wall color with wood laminate flooring. The bathrooms have been updated with tub/shower combos and neutral wall color. The exterior features include a privacy fenced yard with an above ground pool and deck. In addition, a 20X50 metal building that has a large covered area for parking recreational equipment and a closed in area that measures 25X25. Make sure not to miss this great home by making your appointment to view today!
Last Agent to Sell the Property
Laurie Aucoin
Apex Properties of Acadiana License #0995680406 Listed on: 04/22/2014
We collect this data history from publicly available records. To have your information removed, we recommend requesting removal directly through your county’s website.
| Date | Event | Price | List to Sale | Price per Sq Ft |
|---|---|---|---|---|
| 05/15/2015 05/15/15 | Sold | -- | -- | -- |
| 05/12/2015 05/12/15 | Pending | -- | -- | -- |
| 04/22/2014 04/22/14 | For Sale | $185,000 | -- | $111 / Sq Ft |
We collect this data history from publicly available records. To have your information removed, we recommend requesting removal directly through your county’s website.
| Year | Tax Paid | Tax Assessment Tax Assessment Total Assessment is a certain percentage of the fair market value that is determined by local assessors to be the total taxable value of land and additions on the property. | Land | Improvement |
|---|---|---|---|---|
| 2025 | $1,265 | $15,493 | $1,790 | $13,703 |
| 2024 | $12 | $15,493 | $0 | $0 |
| 2023 | $1,250 | $15,141 | $1,438 | $13,703 |
| 2022 | $1,231 | $15,141 | $1,438 | $13,703 |
| 2021 | $1,231 | $15,141 | $1,438 | $13,703 |
| 2017 | $577 | $15,080 | $1,377 | $13,703 |
| 2016 | $564 | $15,080 | $1,377 | $13,703 |
| 2014 | $1,064 | $14,155 | $1,331 | $12,824 |
LA
Seller's Agent in 2015
Laurie Aucoin
Apex Properties of Acadiana
MH
Buyer's Agent in 2015
Marcus Harris
Brandon E. Breaux Real Estate
(337) 330-8098
110 Total Sales
Source: REALTOR® Association of Acadiana
MLS Number: 14252899

APN: 0402192990
Disclaimer: Certain information contained herein is derived from information provided by parties other than Homes.com. All information provided is deemed reliable, but is not guaranteed to be accurate and should be independently verified.
The data relating to real estate for sale on this web site comes in part from the IDX Program of the REALTOR® Association of Acadiana’ MLS. IDX information is provided exclusively for consumers' personal, non-commercial use and may not be used for any purpose other than to identify prospective properties consumers may be interested in purchasing. Information deemed reliable, but not guaranteed accurate.
Ask me questions while you tour the home.