
Katie Wright
Responds Quickly
Keller Williams Premier
(947) 223-1523
448 Total Sales
2 in Clawson
$130K - $270K Price Range
Estimated Value: $313,000 - $336,513
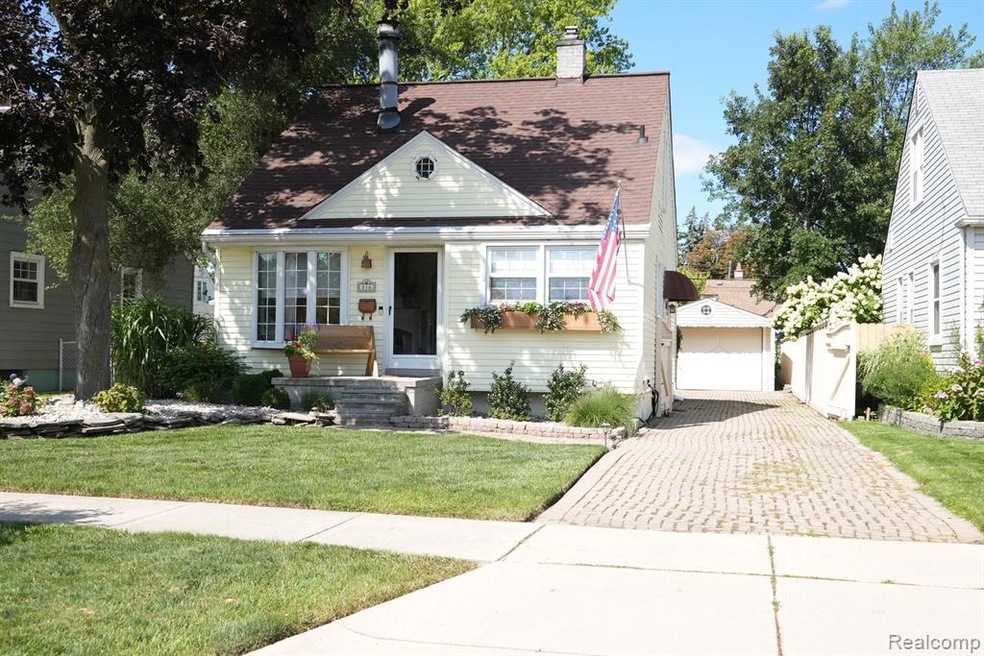
OPEN HOUSE SUNDAY SEPTEMBER 10TH FROM NOON TO 3:00 PM! Recently appraised for $331,000. Here's your chance to own a magnificent turnkey Clawson bungalow with 3 Bedrooms and 1.5 baths off Park Drive! This stunning property features many recent updates including; Fence/Deck staining (2023), Dishwasher (2023), Downstairs Full Bathroom (2022), Upstairs Half Bath (2022), Natural Gas Fireplace Insert (2022), Central AC (2021), 150 Amp Electric Panel (2021), Water Heater (2021), and Refreshed Kitchen (2020) just to name a few. Don’t let the recent updates fool you, this home still has plenty of charm. Between the fireplace in the living room, exposed brick wall, hardwood & cobblestone flooring, and tasteful molding, you will enjoy cool Fall mornings sipping a warm cider on the couch. That’s assuming you retreat from your large upstairs master bedroom with recently updated ensuite half bath. Storage wise, a partially finished basement and 1.5 car garage offer ample space for your precious and seasonal belongings. I hope you enjoy entertaining, because the private backyard with tall privacy fence, deck and natural gas BBQ awaits your housewarming party festivities. Did I also mention you are walking distance to Clawson Park and downtown Clawson, with Royal Oak and Birmingham only a short drive away? Your new front yard also doubles as front row seats for the popular Clawson 4th of July Celebration firework show. The only thing this home needs is a new owner! BATVAI.
Last Agent to Sell the Property
Fathom Realty MI LLC License #6501439320 Listed on: 08/31/2023
We collect this data history from publicly available records. To have your information removed, we recommend requesting removal directly through your county’s website.
Katie Wright
Keller Williams Premier
(947) 223-1523
448 Total Sales
2 in Clawson
$130K - $270K Price Range
Chelsea Michon
Sine & Monaghan LLC
(586) 701-6358
71 Total Sales
1 in Clawson
$125,000 Price
Jack Combs
Keller Williams Realty Lakeside
(586) 666-1547
59 Total Sales
1 in Clawson
$310,000 Price
Colleen Levitt
Good Company
(947) 210-7846
86 Total Sales
1 in Clawson
$285,000 Price
Joe Muck
J Muck Realty
(313) 474-6281
62 Total Sales
1 in Clawson
$250,000 Price
Michael Gale
Keller Williams Lakeside
(586) 576-6216
49 Total Sales
2 in Clawson
$312K - $425K Price Range
We collect this data history from publicly available records. To have your information removed, we recommend requesting removal directly through your county’s website.
| Date | Buyer | Sale Price | Title Company |
|---|---|---|---|
| $310,000 | None Listed On Document | ||
| Cotton Brian D | $126,000 | Devon Title Agency | |
| Brinker Mason | $239,900 | Devon Title Agency | |
| Kast Richard | $75,000 | Multiple | |
| Skinner Ii Philip E M | $188,500 | Philip R Seaver Title Co Inc | |
| Swiecicki Piotr | $142,500 | -- |
We collect this data history from publicly available records. To have your information removed, we recommend requesting removal directly through your county’s website.
| Date | Status | Borrower | Loan Amount |
|---|---|---|---|
| Open | $293,550 | ||
| Closed | Brinker Mason | $260,000 | |
| Previous Owner | Brinker Mason | $192,800 | |
| Previous Owner | Brinker Mason | $191,920 | |
| Previous Owner | Skinner Philip | $179,000 | |
| Previous Owner | Swiecicki Piotr T | $18,300 | |
| Previous Owner | Swiecicki Piotr T | $146,400 | |
| Previous Owner | Swiecicki Piotr | $127,900 | |
| Previous Owner | Swiecicki Piotr | $21,900 |
We collect this data history from publicly available records. To have your information removed, we recommend requesting removal directly through your county’s website.
| Date | Event | Price | List to Sale | Price per Sq Ft | Prior Sale |
|---|---|---|---|---|---|
| 10/06/2023 10/06/23 | Sold | $310,000 | -3.1% | $270 / Sq Ft | |
| 09/11/2023 09/11/23 | Pending | -- | -- | -- | |
| 08/31/2023 08/31/23 | For Sale | $319,999 | +33.4% | $278 / Sq Ft | |
| 04/10/2020 04/10/20 | Sold | $239,900 | 0.0% | $209 / Sq Ft | View Prior Sale |
| 03/22/2020 03/22/20 | Pending | -- | -- | -- | |
| 03/19/2020 03/19/20 | For Sale | $239,900 | 0.0% | $209 / Sq Ft | |
| 08/03/2015 08/03/15 | Rented | $1,500 | 0.0% | -- | |
| 07/16/2015 07/16/15 | Under Contract | -- | -- | -- | |
| 07/08/2015 07/08/15 | For Rent | $1,500 | 0.0% | -- | |
| 05/18/2012 05/18/12 | Sold | $75,000 | -6.1% | $68 / Sq Ft | View Prior Sale |
| 02/29/2012 02/29/12 | Pending | -- | -- | -- | |
| 02/24/2012 02/24/12 | For Sale | $79,900 | -- | $73 / Sq Ft |
We collect this data history from publicly available records. To have your information removed, we recommend requesting removal directly through your county’s website.
| Year | Tax Paid | Tax Assessment Tax Assessment Total Assessment is a certain percentage of the fair market value that is determined by local assessors to be the total taxable value of land and additions on the property. | Land | Improvement |
|---|---|---|---|---|
| 2025 | $5,941 | $129,870 | $0 | $0 |
| 2024 | $5,557 | $122,600 | $0 | $0 |
| 2023 | $4,852 | $112,070 | $0 | $0 |
| 2022 | $4,891 | $103,830 | $0 | $0 |
| 2021 | $4,790 | $98,050 | $0 | $0 |
| 2020 | $3,151 | $75,760 | $0 | $0 |
| 2019 | $3,212 | $72,030 | $0 | $0 |
| 2018 | $3,163 | $67,700 | $0 | $0 |
| 2017 | $3,144 | $65,380 | $0 | $0 |
| 2016 | $3,173 | $61,350 | $0 | $0 |
| 2015 | -- | $56,060 | $0 | $0 |
| 2014 | -- | $48,710 | $0 | $0 |
| 2011 | -- | $41,630 | $0 | $0 |
JS
Seller's Agent in 2023
Jace Stokes
Fathom Realty MI LLC
(734) 743-2011
13 Total Sales
MW
Seller's Agent in 2020
Mike Warren
RE/MAX
NW
Seller Co-Listing Agent in 2020
Nicholas Warren
Real Broker, LLC Birmingham
JK
Buyer's Agent in 2020
James Knox
KW Metro
.N
Buyer's Agent in 2012
. Non Mls Member
NON MLS Member
Source: Realcomp
MLS Number: 20230071117
APN: 20-33-251-020
Disclaimer: Certain information contained herein is derived from information provided by parties other than Homes.com. All information provided is deemed reliable, but is not guaranteed to be accurate and should be independently verified.
IDX provided courtesy of Realcomp II Ltd. via Ten-X and MLS
Copyright 2026 Realcomp II Ltd. Shareholders
IDX information is provided exclusively for consumers' personal, noncommercial use and may not be used for any purpose other than to identify prospective properties consumers may be interested in purchasing. The accuracy of all information, regardless of source, is not guaranteed or warranted. All information should be independently verified.
Listing Information presented by local MLS brokerage: Ten-X, local REALTOR®- Arlene Richardson - (888)-952-6393
Ask me questions while you tour the home.