GC
Seller's Agent in 2016
Gary Coolidge
Premier Team Real Estate
(402) 841-4038
27 Total Sales
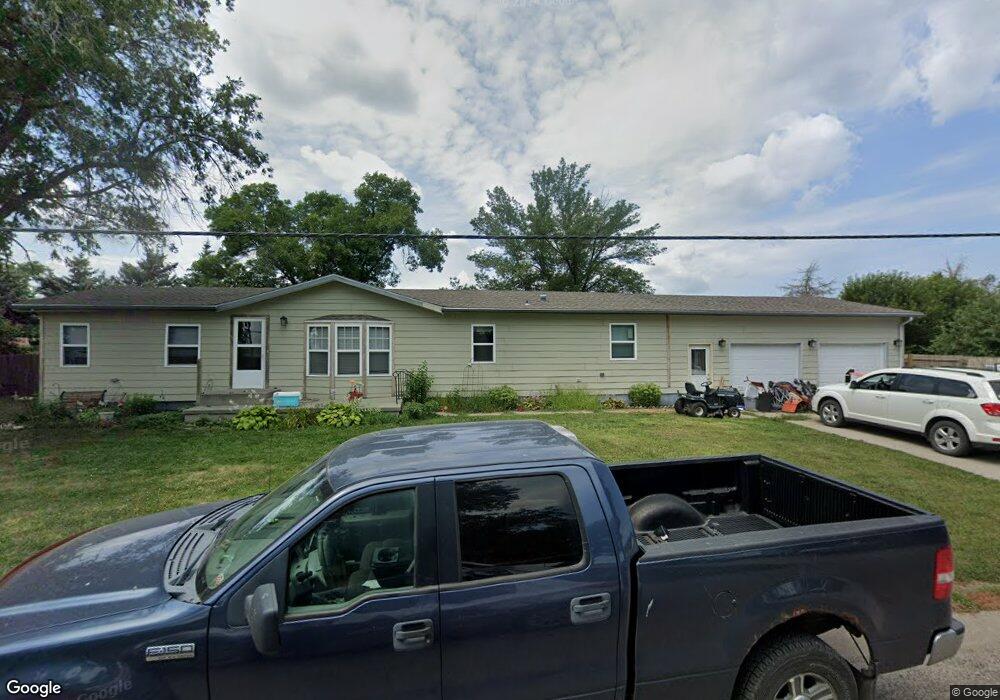

3 bedroom, 3 bath large open floor plan. Large master bed room with bath, over-sized 2 car garage. See attachment for PAS requirements and WFHM offer submittal information in MLS document section. Please submit all offers to the listing broker/agent. To report any concerns with a listing broker/agent, or to report any property condition or other concern needing escalation (including concerns related to a previously submitted offer), please call: 1-877-617-5274
Last Agent to Sell the Property
Premier Team Real Estate License #20030019 Listed on: 05/09/2016

We collect this data history from publicly available records. To have your information removed, we recommend requesting removal directly through your county’s website.
We collect this data history from publicly available records. To have your information removed, we recommend requesting removal directly through your county’s website.
| Date | Buyer | Sale Price | Title Company |
|---|---|---|---|
| $20,000 | -- |
We collect this data history from publicly available records. To have your information removed, we recommend requesting removal directly through your county’s website.
| Date | Status | Borrower | Loan Amount |
|---|---|---|---|
| Closed | $47,861 |
We collect this data history from publicly available records. To have your information removed, we recommend requesting removal directly through your county’s website.
| Date | Event | Price | List to Sale | Price per Sq Ft |
|---|---|---|---|---|
| 08/25/2016 08/25/16 | Sold | $20,000 | -44.4% | $13 / Sq Ft |
| 08/11/2016 08/11/16 | Pending | -- | -- | -- |
| 05/09/2016 05/09/16 | For Sale | $36,000 | -- | $23 / Sq Ft |
We collect this data history from publicly available records. To have your information removed, we recommend requesting removal directly through your county’s website.
| Year | Tax Paid | Tax Assessment Tax Assessment Total Assessment is a certain percentage of the fair market value that is determined by local assessors to be the total taxable value of land and additions on the property. | Land | Improvement |
|---|---|---|---|---|
| 2025 | $1,692 | $111,075 | $19,380 | $91,695 |
| 2024 | $1,510 | $94,720 | $5,490 | $89,230 |
| 2023 | $1,715 | $86,635 | $5,490 | $81,145 |
| 2022 | $1,572 | $76,090 | $5,490 | $70,600 |
| 2021 | $1,304 | $66,085 | $5,490 | $60,595 |
| 2020 | $1,284 | $66,085 | $5,490 | $60,595 |
| 2019 | $1,136 | $60,575 | $5,490 | $55,085 |
| 2018 | $896 | $51,440 | $5,490 | $45,950 |
| 2017 | $857 | $51,440 | $5,490 | $45,950 |
| 2016 | $827 | $51,415 | $5,490 | $45,925 |
| 2015 | -- | $52,980 | $5,490 | $47,490 |
| 2014 | -- | $52,980 | $5,490 | $47,490 |
| 2013 | -- | $51,600 | $5,490 | $46,110 |
GC
Seller's Agent in 2016
Gary Coolidge
Premier Team Real Estate
(402) 841-4038
27 Total Sales
Source: Norfolk Board of REALTORS®
MLS Number: 160285
Disclaimer: Certain information contained herein is derived from information provided by parties other than Homes.com. All information provided is deemed reliable, but is not guaranteed to be accurate and should be independently verified.
IDX information is provided exclusively for personal, non-commercial use, and may not be used for any purpose other than to identify prospective properties consumers may be interested in purchasing. Information is deemed reliable but not guaranteed.
Ask me questions while you tour the home.