
Carrie Ledbetter
Realty One Group Dreamers
(539) 666-1819
98 Total Sales
1 in Country Aire Estates
$305,000 Price
Estimated Value: $310,409
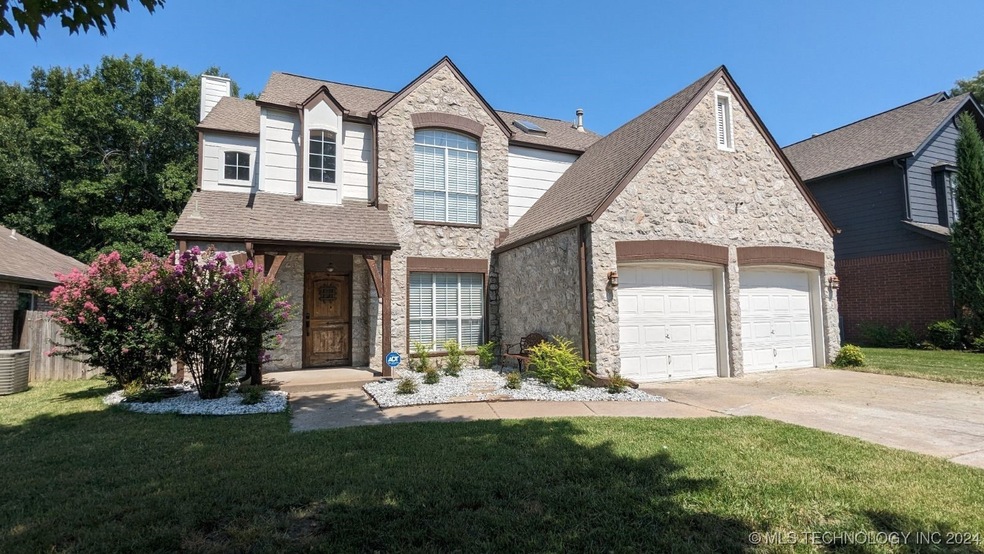
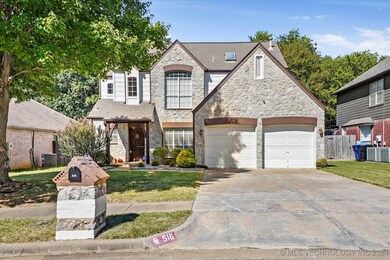
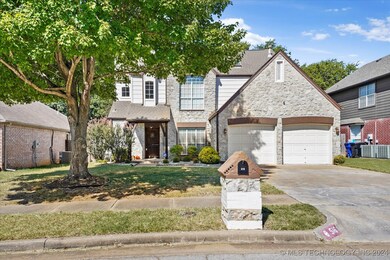
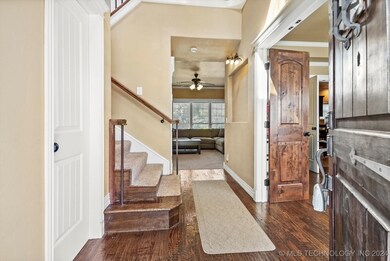
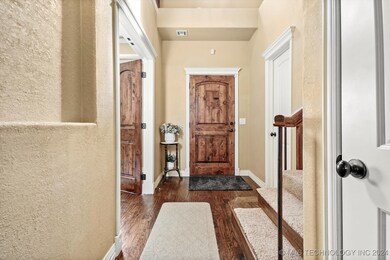
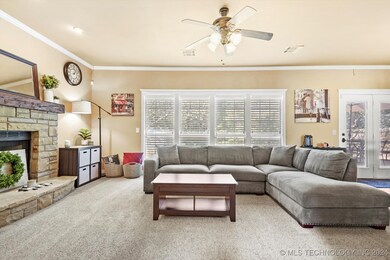
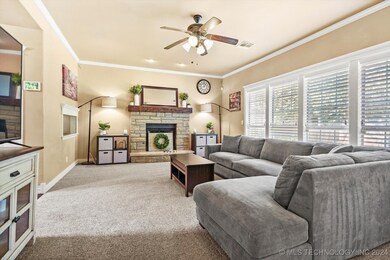
Gorgeous cottage style home in fabulous neighborhood backing to green space! Home offers 3 beds, 2 1/2 bath plus a gameroom/office and formal dining room. Beautiful kitchen offers custom knotty alder cabinets, Jenn-air Pro style gas stove & granite countertops, stainless steel appliances plus a pantry. Updated fixtures, freshly painted exterior. Master bedroom is spacious and features a spa-like master bathroom, shower w 7 heads, 2 person jetted tub, and dbl sinks. New downstairs HVAC 7/2019. Relaxing deck with peaceful view of wooded area behind home.
We collect this data history from publicly available records. To have your information removed, we recommend requesting removal directly through your county’s website.
Carrie Ledbetter
Realty One Group Dreamers
(539) 666-1819
98 Total Sales
1 in Country Aire Estates
$305,000 Price
John Smucker
McGraw, REALTORS
(539) 999-0302
148 Total Sales
2 in Country Aire Estates
$244K - $285K Price Range
Melody Buffington
Chinowth & Cohen
(539) 233-0362
55 Total Sales
1 in Country Aire Estates
$339,125 Price
Mary Carter
Coldwell Banker Select
(539) 217-2265
228 Total Sales
1 in Country Aire Estates
$245,400 Price
Garrett Robinson
MORE Agency
(918) 398-4342
60 Total Sales
1 in Country Aire Estates
$320,000 Price
Jamie Wilson
MORE Agency
(918) 265-1338
28 Total Sales
1 in Country Aire Estates
$295,000 Price
We collect this data history from publicly available records. To have your information removed, we recommend requesting removal directly through your county’s website.
| Date | Buyer | Sale Price | Title Company |
|---|---|---|---|
| $295,500 | Executive Title | ||
| Matthews David R | $225,000 | Allegiance Title & Escrow | |
| Myers Ernest Lee | -- | Heartland Title & Closing Ll | |
| Secretary Of Housing & Urban Development | -- | First American Title & Abstr | |
| Gibble Matthew Amos | $148,500 | -- | |
| -- | $113,500 | -- | |
| -- | $19,000 | -- |
We collect this data history from publicly available records. To have your information removed, we recommend requesting removal directly through your county’s website.
| Date | Status | Borrower | Loan Amount |
|---|---|---|---|
| Open | $290,147 | ||
| Previous Owner | Matthews David R | $179,920 | |
| Previous Owner | Myers Ernest Lee | $164,000 |
We collect this data history from publicly available records. To have your information removed, we recommend requesting removal directly through your county’s website.
| Date | Event | Price | List to Sale | Price per Sq Ft | Prior Sale |
|---|---|---|---|---|---|
| 11/15/2024 11/15/24 | Sold | $295,500 | +0.2% | $137 / Sq Ft | |
| 10/07/2024 10/07/24 | Pending | -- | -- | -- | |
| 10/04/2024 10/04/24 | For Sale | $295,000 | +31.2% | $137 / Sq Ft | |
| 11/18/2019 11/18/19 | Sold | $224,900 | 0.0% | $104 / Sq Ft | View Prior Sale |
| 08/14/2019 08/14/19 | Pending | -- | -- | -- | |
| 08/14/2019 08/14/19 | For Sale | $224,900 | +80.5% | $104 / Sq Ft | |
| 05/18/2012 05/18/12 | Sold | $124,613 | +0.9% | $58 / Sq Ft | View Prior Sale |
| 04/03/2012 04/03/12 | Pending | -- | -- | -- | |
| 04/03/2012 04/03/12 | For Sale | $123,500 | -- | $57 / Sq Ft |
We collect this data history from publicly available records. To have your information removed, we recommend requesting removal directly through your county’s website.
| Year | Tax Paid | Tax Assessment Tax Assessment Total Assessment is a certain percentage of the fair market value that is determined by local assessors to be the total taxable value of land and additions on the property. | Land | Improvement |
|---|---|---|---|---|
| 2025 | $4,183 | $31,857 | $3,285 | $28,572 |
| 2024 | $3,522 | $28,253 | $3,388 | $24,865 |
| 2023 | $3,522 | $27,287 | $3,110 | $24,177 |
| 2022 | $3,382 | $25,988 | $3,234 | $22,754 |
| 2021 | $3,231 | $24,750 | $3,080 | $21,670 |
| 2020 | $3,252 | $24,750 | $3,080 | $21,670 |
| 2019 | $2,012 | $15,335 | $2,891 | $12,444 |
| 2018 | $2,006 | $15,335 | $2,891 | $12,444 |
| 2017 | $2,033 | $16,335 | $3,080 | $13,255 |
| 2016 | $2,137 | $16,335 | $3,080 | $13,255 |
| 2015 | $2,138 | $16,335 | $3,080 | $13,255 |
| 2014 | $2,125 | $16,335 | $3,080 | $13,255 |
Seller's Agent in 2024
Susie Genet
Chinowth & Cohen
(918) 809-8296
4 in this area
145 Total Sales
Buyer's Agent in 2024
Deborah Mcguire
Coldwell Banker Select
(918) 695-9711
1 in this area
194 Total Sales
BR
Seller's Agent in 2019
Brent Roylance
Henry Hinds Realty, LLC
(918) 298-5588
10 Total Sales
EH
Buyer's Agent in 2019
Evan Herrman
Keller Williams Preferred
(918) 625-7073
1 in this area
36 Total Sales
Seller's Agent in 2012
Jennifer Sanders
Keller Williams Advantage
(918) 829-5200
1 in this area
178 Total Sales
DR
Buyer's Agent in 2012
Debbie Raffensperger
Chinowth & Cohen
Source: MLS Technology
MLS Number: 2435309
APN: 83908-84-08-15550
Disclaimer: Certain information contained herein is derived from information provided by parties other than Homes.com. All information provided is deemed reliable, but is not guaranteed to be accurate and should be independently verified.
IDX information is provided exclusively for personal, non-commercial use, and may not be used for any purpose other than to identify prospective properties consumers may be interested in purchasing.
Information is deemed reliable but not guaranteed.
Ask me questions while you tour the home.