
Seller's Agent in 2016
Brian Dougherty
Corcoran Property Advisors
(617) 217-1842
1 in this area
49 Total Sales
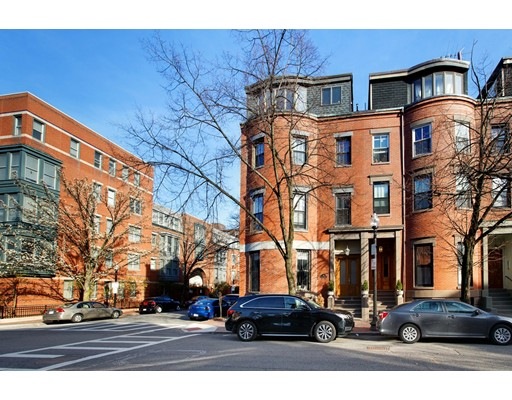
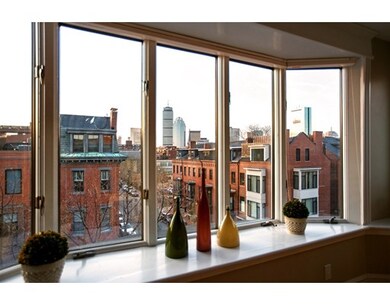
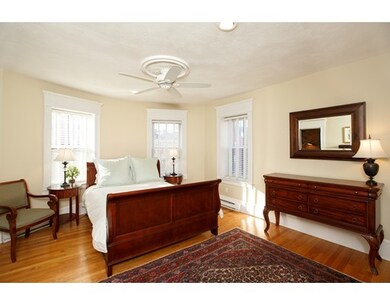
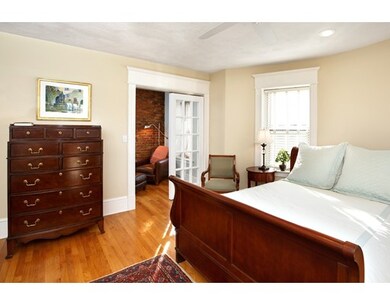
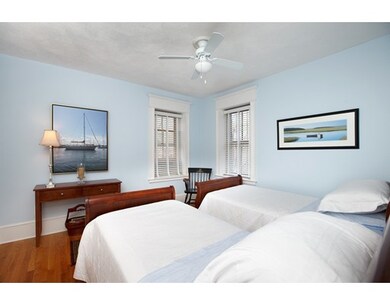
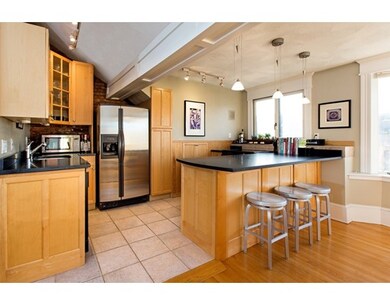
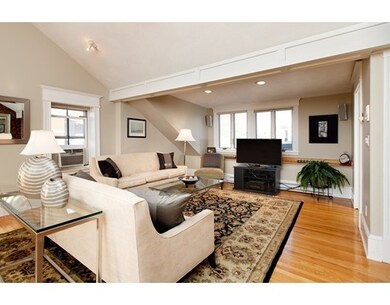
Sun drenched South End penthouse duplex with sweeping views of Back Bay and Downtown Boston! Rare corner unit features large windows on three exposures and 2 spacious bedrooms plus home office or nursery. Open concept and expansive upper level living area with vaulted ceilings, exposed brick, beams, skylight and walls of windows from which to enjoy spectacular city views. Windowed kitchen with soapstone counters, breakfast bar, dining area and great flow to large living room ideal for entertaining. Ideally located close to transportation, Toro, Stella, Orinoco and other fabulous neighborhood restaurants, shops, parks and galleries. 516 Shawmut is a must see! Offers, if any, due by 2pm on Monday April 25th.
Home Type
Condominium
Year Built
1905
Lot Details
1,307 Sq Ft Lot
We collect this data history from publicly available records. To have your information removed, we recommend requesting removal directly through your county’s website.
| Date | Event | Price | List to Sale | Price per Sq Ft |
|---|---|---|---|---|
| 06/15/2016 06/15/16 | Sold | $1,151,000 | +9.6% | $835 / Sq Ft |
| 04/26/2016 04/26/16 | Pending | -- | -- | -- |
| 04/20/2016 04/20/16 | For Sale | $1,050,000 | -- | $761 / Sq Ft |
Seller's Agent in 2016
Brian Dougherty
Corcoran Property Advisors
(617) 217-1842
1 in this area
49 Total Sales
Buyer's Agent in 2016
Matt Cloutier
Compass
(617) 827-1512
11 in this area
28 Total Sales
Source: MLS Property Information Network (MLS PIN)
MLS Number: 71990893
Disclaimer: Certain information contained herein is derived from information provided by parties other than Homes.com. All information provided is deemed reliable, but is not guaranteed to be accurate and should be independently verified.
The property listing data and information, or the Images, set forth herein were provided to MLS Property Information Network, Inc. from third party sources, including sellers, lessors and public records, and were compiled by MLS Property Information Network, Inc. The property listing data and information, and the Images, are for the personal, non-commercial use of consumers having a good faith interest in purchasing or leasing listed properties of the type displayed to them and may not be used for any purpose other than to identify prospective properties which such consumers may have a good faith interest in purchasing or leasing. MLS Property Information Network, Inc. and its subscribers disclaim any and all representations and warranties as to the accuracy of the property listing data and information, or as to the accuracy of any of the Images, set forth herein.
Ask me questions while you tour the home.