
Seller's Agent in 2026
Tina Craig
Windermere City Group
(509) 977-2002
138 Total Sales
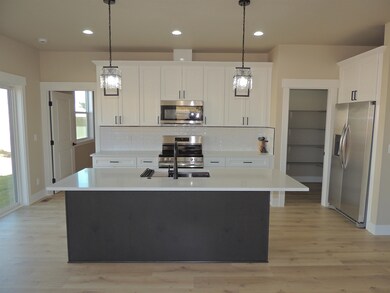

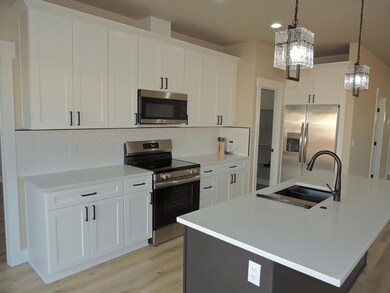
Estimated Value: $311,000 - $361,937
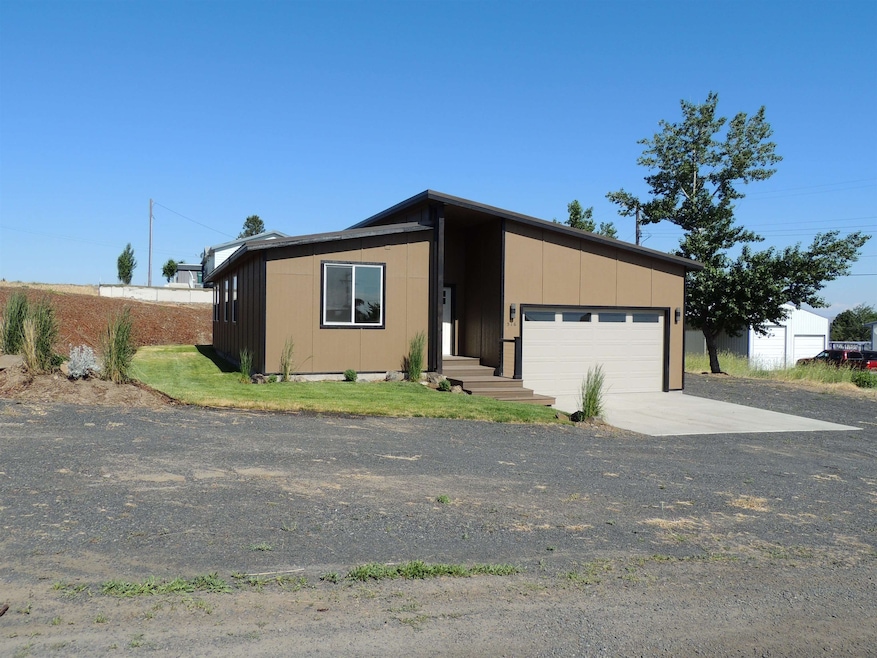
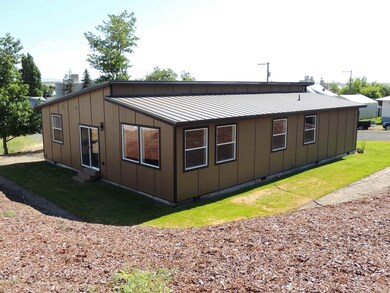
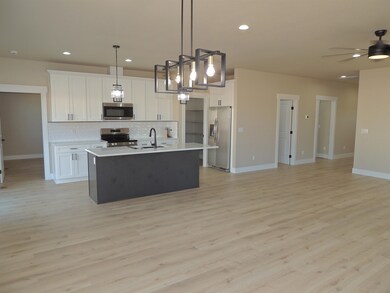
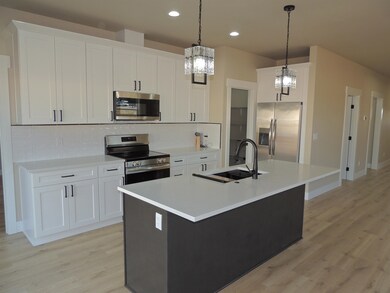
Newly constructed modern home in the heart of the great community of Wilbur. Just 3 blocks from school. 3BDR 1.75BTH with 2 car attached garage, 1739 SF. This home has been meticulously built with detail. Master Suite has private bath, quartz counter with double sinks. Has a spacious walk in closet as well. This home has 9 foot ceilings through out and the great room is so inviting with electric fireplace, kitchen island with eating area, quartz countertops, easy close doors and walk in pantry! Master Suite is separate from other 2 bedrooms with full bath in between them. This whole house has vinyl wood flooring planks for easy clean up. Did I mention all the details to the lighting in this home. The laundry room has a butcher live edge folding table in it. This builder thought of everything! The ambience of this home will be so inviting to all! This lot is large enough to build a shop on. Just a little over an hour to Spokane!
Last Agent to Sell the Property
Windermere City Group License #111749 Listed on: 06/16/2025
We collect this data history from publicly available records. To have your information removed, we recommend requesting removal directly through your county’s website.
We collect this data history from publicly available records. To have your information removed, we recommend requesting removal directly through your county’s website.
| Date | Buyer | Sale Price | Title Company |
|---|---|---|---|
| -- | Pioneer Title Company | ||
| Durand Construction Llc | -- | Frontier Title & Escrow | |
| Agnes Rosman Estate | -- | -- |
We collect this data history from publicly available records. To have your information removed, we recommend requesting removal directly through your county’s website.
| Date | Status | Borrower | Loan Amount |
|---|---|---|---|
| Open | $334,650 |
We collect this data history from publicly available records. To have your information removed, we recommend requesting removal directly through your county’s website.
| Date | Event | Price | List to Sale | Price per Sq Ft |
|---|---|---|---|---|
| 02/27/2026 02/27/26 | Sold | $345,000 | -1.1% | $198 / Sq Ft |
| 01/26/2026 01/26/26 | Pending | -- | -- | -- |
| 10/06/2025 10/06/25 | Price Changed | $349,000 | -5.5% | $201 / Sq Ft |
| 06/16/2025 06/16/25 | For Sale | $369,500 | -- | $212 / Sq Ft |
We collect this data history from publicly available records. To have your information removed, we recommend requesting removal directly through your county’s website.
| Year | Tax Paid | Tax Assessment Tax Assessment Total Assessment is a certain percentage of the fair market value that is determined by local assessors to be the total taxable value of land and additions on the property. | Land | Improvement |
|---|---|---|---|---|
| 2026 | $2,660 | $317,850 | $17,920 | $299,930 |
| 2025 | $40 | $221,870 | $17,920 | $203,950 |
| 2024 | $40 | $3,450 | $3,450 | |
| 2023 | $42 | $3,450 | $3,450 | $0 |
| 2022 | $43 | $3,450 | $3,450 | $0 |
| 2021 | $45 | $3,450 | $3,450 | $0 |
| 2019 | $41 | $3,450 | $3,450 | $0 |
| 2018 | $50 | $3,450 | $3,450 | $0 |
| 2017 | $47 | $3,450 | $3,450 | $0 |
| 2015 | -- | $3,450 | $3,450 | $0 |
| 2013 | -- | $3,450 | $3,450 | $0 |
Seller's Agent in 2026
Tina Craig
Windermere City Group
(509) 977-2002
138 Total Sales
Buyer's Agent in 2026
Ben Olney
Windermere City Group
(208) 629-6477
38 Total Sales
Source: Spokane Association of REALTORS®
MLS Number: 202518811
APN: 0807-121-001000
Disclaimer: Certain information contained herein is derived from information provided by parties other than Homes.com. All information provided is deemed reliable, but is not guaranteed to be accurate and should be independently verified.
All data is obtained from various sources and may not have been verified by broker or MLS GRID. Supplied Open House Information is subject to change without notice. All information should be independently reviewed and verified for accuracy. Properties may or may not be listed by the office/agent presenting the information. Some IDX listings have been excluded from this website. IDX information is provided exclusively for personal, non-commercial use, and may not be used for any purpose other than to identify prospective properties consumers may be interested in purchasing.Information is deemed reliable but not guaranteed.
Listings courtesy of Spokane Association of REALTORS® as distributed by MLS GRID.
Based on information submitted to the MLS GRID
Ask me questions while you tour the home.