
Seller's Agent in 2025
Cheryl Repko
RE/MAX Transitions
(440) 935-1184
48 Total Sales


Estimated Value: $164,000 - $207,000
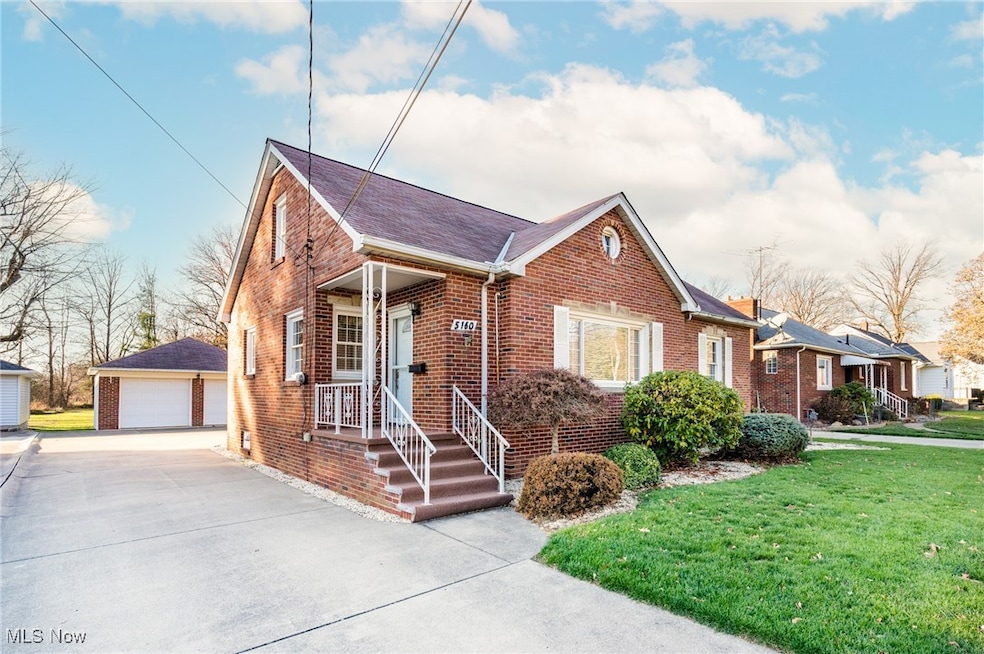
Don't miss this rare opportunity to acquire this custom brick home, which has been has been lovingly occupied, maintained, and updated by the same family ever since it was built. In the Clearview School District, with easy access to Rt 2, schools, shopping, and services, the property features a 331 ft. deep lot, with plenty of room for play, picnics, gardening, entertaining and relaxation. The home has replacement windows and newer interior doors. All kitchen and basement appliances stay, including the kitchen's gas range. This impeccably kept home offers a living room, dining room with built ins, two bedrooms and a full bath on the main floor. The finished upstairs has plenty of storage, a bedroom area, and a half bath. The partially finished basement has a laundry area, a rec room, and even more storage, and a shower stall. Extra insulation was added through a Columbia Gas program. The two-car garage has two steel doors with garage door openers and a Nature Stone floor. The back porch also has Nature Stone. The extra cement pad offers a turnaround, extra parking, or boat or vehicle storage. The front porch has newer indoor/outdoor carpet. A lawn sprinkler system hasn't been used in a couple of years. If you are looking for a home in move-in condition with a good-sized yard you will want to tour this home.
Last Agent to Sell the Property
RE/MAX Transitions Brokerage Email: 440-937-8004 aprice@h2hrealtors.com License #327629 Listed on: 12/09/2024
We collect this data history from publicly available records. To have your information removed, we recommend requesting removal directly through your county’s website.
We collect this data history from publicly available records. To have your information removed, we recommend requesting removal directly through your county’s website.
| Date | Buyer | Sale Price | Title Company |
|---|---|---|---|
| $172,000 | None Listed On Document |
We collect this data history from publicly available records. To have your information removed, we recommend requesting removal directly through your county’s website.
| Date | Status | Borrower | Loan Amount |
|---|---|---|---|
| Open | $146,200 |
We collect this data history from publicly available records. To have your information removed, we recommend requesting removal directly through your county’s website.
| Date | Event | Price | List to Sale | Price per Sq Ft |
|---|---|---|---|---|
| 01/16/2025 01/16/25 | Sold | $172,000 | -4.4% | $86 / Sq Ft |
| 12/13/2024 12/13/24 | Pending | -- | -- | -- |
| 12/09/2024 12/09/24 | For Sale | $179,900 | -- | $90 / Sq Ft |
We collect this data history from publicly available records. To have your information removed, we recommend requesting removal directly through your county’s website.
| Year | Tax Paid | Tax Assessment Tax Assessment Total Assessment is a certain percentage of the fair market value that is determined by local assessors to be the total taxable value of land and additions on the property. | Land | Improvement |
|---|---|---|---|---|
| 2024 | $2,347 | $52,584 | $7,378 | $45,206 |
| 2023 | $1,226 | $31,619 | $6,825 | $24,794 |
| 2022 | $1,279 | $31,619 | $6,825 | $24,794 |
| 2021 | $1,332 | $31,619 | $6,825 | $24,794 |
| 2020 | $1,210 | $28,490 | $6,150 | $22,340 |
| 2019 | $1,204 | $28,490 | $6,150 | $22,340 |
| 2018 | $1,214 | $28,490 | $6,150 | $22,340 |
| 2017 | $1,217 | $26,820 | $4,220 | $22,600 |
| 2016 | $1,229 | $26,820 | $4,220 | $22,600 |
| 2015 | $1,231 | $26,820 | $4,220 | $22,600 |
| 2014 | $1,338 | $28,140 | $4,430 | $23,710 |
| 2013 | $1,324 | $29,160 | $4,430 | $24,730 |
Seller's Agent in 2025
Cheryl Repko
RE/MAX Transitions
(440) 935-1184
48 Total Sales
Buyer's Agent in 2025
Susan Provoznik
Russell Real Estate Services
58 Total Sales
Source: MLS Now
MLS Number: 5089083
APN: 03-00-113-102-049
Disclaimer: Certain information contained herein is derived from information provided by parties other than Homes.com. All information provided is deemed reliable, but is not guaranteed to be accurate and should be independently verified.
IDX information is provided exclusively for personal, non-commercial use, and may not be used for any purpose other than to identify prospective properties consumers may be interested in purchasing. Information is deemed reliable but not guaranteed.
Ask me questions while you tour the home.