
Maria Murillo
Blue Marlin Real Estate
(888) 296-1592
49 Total Sales
1 in Canaveral Groves
$430,000 Price
Estimated Value: $460,030
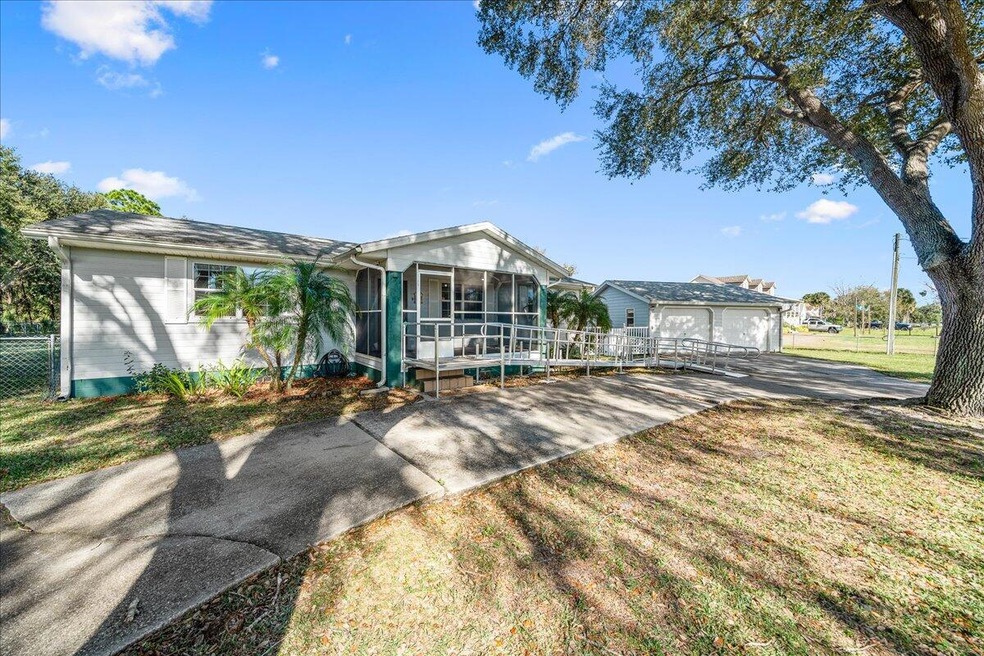
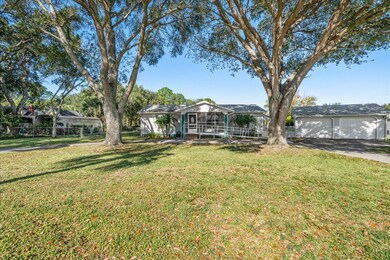
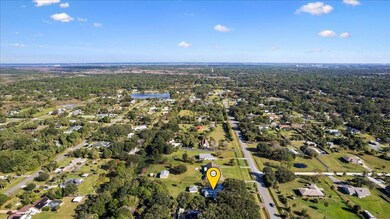

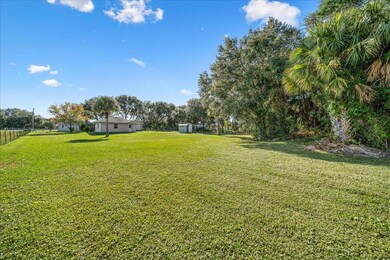
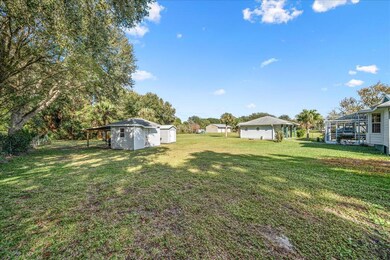
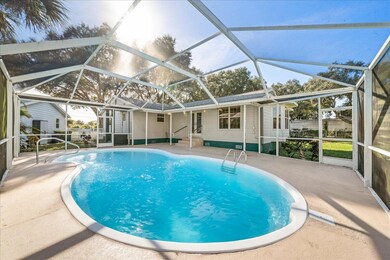
Welcome to this beautiful Canaveral Groves home, nestled on 1.16 acres. Country living at its finest yet only 20 minutes to Cocoa Beach, only 20 minutes to the Kennedy Space Center, only 20 minutes to Port Canaveral Cruises and only 40 minutes to Orlando attractions & airport. Kick back and relax by the pool, just a few steps away from the large guest house/ mother in-law suite. Plenty of storage space with 2 large sheds in addition to the 2 car garage. The Roof was replaced in 2020. This home is priced to sell, schedule your showing today!
Last Agent to Sell the Property
Blue Marlin Real Estate License #3591714 Listed on: 12/22/2023
We collect this data history from publicly available records. To have your information removed, we recommend requesting removal directly through your county’s website.
Maria Murillo
Blue Marlin Real Estate
(888) 296-1592
49 Total Sales
1 in Canaveral Groves
$430,000 Price
Kelly Mothershead Timmons
KELLER WILLIAMS REALTY- PALM HARBOR
(813) 544-6917
158 Total Sales
1 in Canaveral Groves
$612,500 Price
Crystal Eisen
PLATINUM REALTY GROUP FLORIDA INC
(689) 220-7782
90 Total Sales
1 in Canaveral Groves
$395,000 Price
Dawn DiNoto
Real Broker, LLC
(951) 501-3926
100 Total Sales
1 in Canaveral Groves
$575,000 Price
Kenneth Burningham
BURNINGHAM REALTY
(321) 340-7615
38 Total Sales
2 in Canaveral Groves
$614,000 Price Range
Asim Shah
LoKation
(954) 754-6217
48 Total Sales
1 in Canaveral Groves
$31,000 Price
We collect this data history from publicly available records. To have your information removed, we recommend requesting removal directly through your county’s website.
| Date | Buyer | Sale Price | Title Company |
|---|---|---|---|
| $430,000 | Dockside Title |
We collect this data history from publicly available records. To have your information removed, we recommend requesting removal directly through your county’s website.
| Date | Status | Borrower | Loan Amount |
|---|---|---|---|
| Open | $408,500 | ||
| Previous Owner | Herkenratt Paul M | $127,500 | |
| Previous Owner | Herkenratt Paul M | $130,000 |
We collect this data history from publicly available records. To have your information removed, we recommend requesting removal directly through your county’s website.
| Date | Event | Price | List to Sale | Price per Sq Ft |
|---|---|---|---|---|
| 01/24/2024 01/24/24 | Sold | $430,000 | -4.4% | $251 / Sq Ft |
| 01/24/2024 01/24/24 | Price Changed | $449,900 | +4.6% | $263 / Sq Ft |
| 01/24/2024 01/24/24 | Price Changed | $430,000 | -4.4% | $251 / Sq Ft |
| 12/22/2023 12/22/23 | For Sale | $449,900 | -- | $263 / Sq Ft |
We collect this data history from publicly available records. To have your information removed, we recommend requesting removal directly through your county’s website.
| Year | Tax Paid | Tax Assessment Tax Assessment Total Assessment is a certain percentage of the fair market value that is determined by local assessors to be the total taxable value of land and additions on the property. | Land | Improvement |
|---|---|---|---|---|
| 2026 | $4,954 | $327,520 | ||
| 2025 | $4,717 | $348,920 | ||
| 2024 | $553 | $338,600 | ||
| 2023 | $553 | $131,270 | $0 | $0 |
| 2022 | $1,554 | $127,450 | $0 | $0 |
| 2021 | $1,566 | $123,740 | $0 | $0 |
| 2020 | $1,519 | $122,040 | $0 | $0 |
| 2019 | $1,457 | $119,300 | $0 | $0 |
| 2018 | $1,453 | $117,080 | $0 | $0 |
| 2017 | $1,455 | $114,680 | $0 | $0 |
| 2016 | $1,463 | $112,330 | $35,000 | $77,330 |
| 2015 | $1,482 | $111,550 | $35,000 | $76,550 |
| 2014 | $1,486 | $110,670 | $35,000 | $75,670 |
Seller's Agent in 2024
Manda Taylor
Blue Marlin Real Estate
(321) 536-8505
1 in this area
19 Total Sales
Buyer's Agent in 2024
Eric Shroble
Blue Marlin Real Estate
(321) 626-6717
4 in this area
94 Total Sales
Source: Space Coast MLS (Space Coast Association of REALTORS®)
MLS Number: 1000385
APN: 24-35-04-25-00021.0-0002.00
Disclaimer: Certain information contained herein is derived from information provided by parties other than Homes.com. All information provided is deemed reliable, but is not guaranteed to be accurate and should be independently verified.
IDX information is provided exclusively for personal, non-commercial use, and may not be used for any purpose other than to identify prospective properties consumers may be interested in purchasing.
Information is deemed reliable but not guaranteed.
Ask me questions while you tour the home.